Built in 2024 and impeccably maintained, this five-bedroom, three-bathroom home still feels every bit as fresh as the day it was completed. But what you'll notice first isn't just that it's like new--it's how effortlessly every space works together. From the moment you walk through the front door, soaring ceilings, warm finishes, and an abundance of natural light create an inviting atmosphere that instantly feels like home. Sunlight pours through the oversized rear windows and transom windows throughout the home, filling the living spaces with natural light from morning until evening.
The kitchen was designed to be the heart of the home. Stylish two-tone cabinetry with rich wood-grain lowers and crisp white uppers gives the space a custom feel, while stainless steel appliances--all of which convey--make moving in that much easier. A generously sized pantry provides exceptional storage, ensuring everything has its place while keeping the kitchen beautifully organized. Whether you're preparing dinner for two or entertaining a house full of guests, the open layout keeps everyone connected.
Just inside the garage entry, you'll appreciate one of those everyday conveniences you didn't know you needed--a dedicated mudroom and laundry room complete with built-in shelving, creating the perfect landing spot for groceries, backpacks, shoes, or laundry day without sacrificing valuable living space. The oversized garage, enhanced by a desirable 4-foot extension, offers exceptional room for larger vehicles, additional storage, a workshop, or all the extras that come with everyday life.
The formal dining room offers an elegant setting for gatherings, highlighted by upgraded lighting and detailed molding that adds just the right amount of character. Throughout the main living areas, beautiful luxury vinyl plank flooring provides the perfect balance of durability and style.
The primary suite is a true retreat, offering a spa-like bathroom complete with a freestanding soaking tub, an oversized glass-enclosed tile shower, double vanities, and a spacious walk-in closet that makes everyday living feel just a little more luxurious. Two additional bedrooms and a full bathroom are thoughtfully positioned on the main level, while upstairs offers an entirely separate living experience with two more bedrooms, another full bathroom, and a spacious loft. Whether you need a second living area, media room, home office, fitness space, hobby room, or simply room to spread out, the flexible layout easily adapts to whatever life looks like today--and tomorrow.
Outside, the covered concrete patio extends your living space outdoors, overlooking a fully fenced backyard that's ready for everything from quiet mornings with coffee to evenings spent grilling with friends. Fresh landscaping, new mulch, and the classic brick front elevation create curb appeal that's every bit as polished as the home itself.
And then there's the location. Tucked into one of West Knoxville's most convenient areas, you'll enjoy quick access to Pellissippi Parkway, putting nearly everything you need just minutes away. Grab dinner along Northshore Drive, spend the afternoon shopping at Turkey Creek, run errands along Kingston Pike, or meet friends at Northshore Town Center--all without spending your day in traffic. Downtown Knoxville, the University of Tennessee, and Oak Ridge are all an easy drive, while weekend travel is just as convenient with McGhee Tyson Airport approximately 20 minutes away. When adventure calls, Great Smoky Mountains National Park is only about an hour from home.
Beautifully designed, practically new, filled with natural light, and offering the kind of flexible floor plan that adapts as life changes, 1114 Puffy Cloud Lane isn't just another new construction home. It's the kind of home that makes coming home your favorite part of the day.
Sold for $720,000
$720,000
1114 Puffy Cloud Ln, Knoxville, TN 37922
5beds
2,881sqft
Single Family Residence
Built in 2024
7,405 Square Feet Lot
$719,600 Zestimate®
$250/sqft
$3,362 Estimated rent
Home value
$719,600
$684,000 - $756,000
$3,362/mo
Zestimate® history
Owner options
List your home for rent
$3,362/mo
Rent Zestimate®
Find your next renter with Zillow Rental Manager. Plus, with online applications, you can quickly screen prospective tenants – for free.
$3,362/mo
Rent Zestimate®
Refinance and save
$4,437/mo
Est. payment
Refinancing to a lower rate could help reduce your monthly payments and save thousands over the life of the loan.
$4,437/mo
Est. payment
Explore your selling options
Work with a Zillow partner agent
Leverage their expertise and Zillow's premium Showcase listings to get your home seen by more buyers.
Get startedList with your own agent
Get your home in front of millions of buyers by listing it on Zillow.
Learn how to do itSell it yourself
Take full control of how buyers see your home on Zillow by listing For Sale by Owner (FSBO).
List your homeWhat's special
Zillow last checked:
Listing updated:
Listed by:
Katie M Beeler,
Knox Native Real Estate
Bought with:
Sabrina Siddiqi, 298769
Realty Executives Associates
Source: East Tennessee Realtors,MLS#: 1346461
Facts & features
Interior
Bedrooms & bathrooms
- Bedrooms: 5
- Bathrooms: 3
- Full bathrooms: 3
Rooms
- Room types: Bonus Room
Heating
- Central, Natural Gas, Electric
Cooling
- Central Air
Appliances
- Included: Tankless Water Heater, Gas Cooktop, Dishwasher, Range, Refrigerator
Features
- Walk-In Closet(s), Kitchen Island, Pantry, Eat-in Kitchen, Bonus Room
- Flooring: Carpet
- Windows: Windows - Vinyl
- Basement: Slab
- Has fireplace: No
- Fireplace features: None
Interior area
- Total structure area: 2,881
- Total interior livable area: 2,881 sqft
Property
Parking
- Total spaces: 2
- Parking features: Main Level
- Garage spaces: 2
Features
- Has view: Yes
- View description: Country Setting
Lot
- Size: 7,405 Square Feet
- Dimensions: 55.93 x 134.38 x IRR
- Features: Level, Rolling Slope
Details
- Parcel number: 154BI030
Construction
Type & style
- Home type: SingleFamily
- Architectural style: Traditional
- Property subtype: Single Family Residence
Materials
- Vinyl Siding, Brick, Frame
Condition
- Year built: 2024
Utilities & green energy
- Sewer: Public Sewer
- Water: Public
Community & HOA
Community
- Features: Sidewalks
- Subdivision: Westland Oaks Unit 4
HOA
- Has HOA: Yes
- HOA fee: $300 annually
Location
- Region: Knoxville
Financial & listing details
- Price per square foot: $250/sqft
- Tax assessed value: $333,300
- Annual tax amount: $1,489
- Date on market: 7/2/2026
Price history
| Date | Event | Price |
|---|---|---|
| 8/7/2026 | Sold | $720,000+0%$250/sqft |
Source:  East Tennessee Realtors #1346461 Report a problem East Tennessee Realtors #1346461 Report a problem | ||
| 7/3/2026 | Pending sale | $719,989$250/sqft |
Source: East Tennessee Realtors #1346461 Report a problem | ||
| 7/2/2026 | Listed for sale | $719,989+34.9%$250/sqft |
Source: East Tennessee Realtors #1346461 Report a problem | ||
| 4/12/2024 | Sold | $533,750$185/sqft |
Source: East Tennessee Realtors #1255811 Report a problem | ||
| 3/14/2024 | Pending sale | $533,750$185/sqft |
Source: East Tennessee Realtors #1255811 Report a problem | ||
Public tax history
| Year | Property taxes | Tax assessment |
|---|---|---|
| 2025 | $1,489 +40.6% | $95,825 +40.6% |
| 2024 | $1,059 +583.2% | $68,175 +581.8% |
| 2023 | $155 | $10,000 |
Find assessor info on the county website
Neighborhood: 37922
Nearby homes
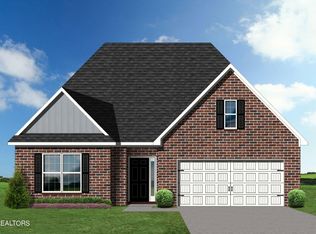
- $533,7504 bd3 ba2.6k sqft1114 Puffy Cloud Ln LOT 59, Knoxville, TN 37922Sold
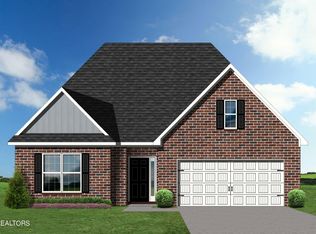
- $586,3814 bd3 ba2.8k sqft1110 Puffy Cloud Ln LOT 60, Knoxville, TN 37922Sold
- $586,3814 bd3 ba2.8k sqft1110 Puffy Cloud Ln, Knoxville, TN 37922Sold
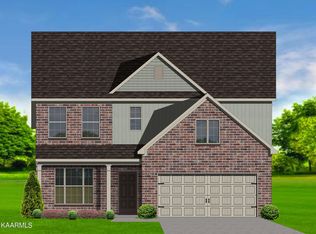
- $552,2794 bd3 ba2.5k sqft9538 Snowy Cliff Ln LOT 58, Knoxville, TN 37922Sold
- $564,4434 bd1 ba2.7k sqft1106 Puffy Cloud Ln, Knoxville, TN 37922Sold
- $645,2934 bd3 ba2.8k sqft1102 Puffy Cloud Cir, Knoxville, TN 37922Sold
- $645,2934 bd3 ba2.8k sqft1102 Puffy Cloud Ln LOT 62, Knoxville, TN 37922Sold
- $535,0784 bd3 ba2.7k sqft9504 Snowy Cliff Ln LOT 53, Knoxville, TN 37922Sold
Nearby schools
GreatSchools rating
- 9/10Northshore ElementaryGrades: PK-5Distance: 0.9 mi
- 9/10West Valley Middle SchoolGrades: 6-8Distance: 2.1 mi
- 9/10Bearden High SchoolGrades: 9-12Distance: 4.1 mi
Schools provided by the listing agent
- Elementary: Northshore
- Middle: West Valley
- High: Bearden
Source: East Tennessee Realtors. This data may not be complete. We recommend contacting the local school district to confirm school assignments for this home.
Get a cash offer in 3 minutes
Find out how much your home could sell for in as little as 3 minutes with a no-obligation cash offer.
Estimated market value
$719,600
Get a cash offer in 3 minutes
Find out how much your home could sell for in as little as 3 minutes with a no-obligation cash offer.
Estimated market value
$719,600
- Tennessee
- Knox County
- Knoxville
- 37922
- 1114 Puffy Cloud Ln
Nearby cities
Nearby neighborhoods
Nearby zip codes
Other Knoxville Topics
