VA Assumable @2.75% - available also to non-veterans! Experience the pinnacle of sophisticated living in the boutique building Punahou Regency. This stylish & spacious condo, with wood parquet floors & a mid-century vibe, features 3 BR & 2 full BA over 1,032 square feet. The kitchen is modern w newer stainless steel appliances. Floor-to-ceiling windows offer incredible views of majestic banyan trees, while inviting an abundance of natural light. The primary bedroom features motorized black-out blinds for a good night's rest. With only 2 units per floor, you not only have privacy, but also, wrap-around views of the city. This is a sprinklered, 1980 building with central air conditioning (included), for a comfortable environment. A secure entry & elevator add extra peace of mind. Residents can relish in amenities such as a refreshing pool, spa, invigorating tennis court, & secure, 1-car garage parking. This PET-friendly building offers an amazing location, in the heart of Honolulu, near public and private schools, shopping malls, medical, & convenient to the freeway. Existing loan payment is $2044.25 for P+I. Principal balance, as of 5/1/26, is $447,228.92 - Nice, LOW cash gap! ~10%
Active
Price cut: $5K (5/20)
$494,000
1114 Punahou St APT 4B, Honolulu, HI 96826
3beds
1,032sqft
Condominium
Built in 1980
-- sqft lot
$490,900 Zestimate®
$479/sqft
$2,205/mo HOA
What's special
Refreshing poolInvigorating tennis courtMid-century vibeStylish and spacious condoFloor-to-ceiling windowsAbundance of natural lightWood parquet floors
- 176 days |
- 821 |
- 41 |
Zillow last checked:
Listing updated:
Listed by:
Yvonne Jaramillo Ahearn 808-721-8088,
Compass,
Ana Kuna 808-295-2311,
Compass
Source: HiCentral MLS,MLS#: 202600763
Facts & features
Interior
Bedrooms & bathrooms
- Bedrooms: 3
- Bathrooms: 2
- Full bathrooms: 2
Cooling
- Central Air
Features
- Bedroom on Main Level, Single Living Level
- Flooring: Carpet, Hardwood, Vinyl
- Common walls with other units/homes: End Unit
Interior area
- Total structure area: 1,032
- Total interior livable area: 1,032 sqft
Property
Parking
- Total spaces: 1
- Parking features: Assigned, Covered, Garage, One Space, On Street
- Has garage: Yes
Features
- Levels: One
- Spa features: Community
- Has view: Yes
- View description: City, Garden, Other
- Frontage type: Other
Details
- Parcel number: 1240060010006
- Zoning description: 12 - A-2 Medium Density Apartme
- Special conditions: None
Construction
Type & style
- Home type: Condo
- Architectural style: High Rise
- Property subtype: Condominium
Materials
- Double Wall, Concrete, Steel Frame
Condition
- Excellent
- New construction: No
- Year built: 1980
- Major remodel year: 2023
Community & HOA
Community
- Features: Barbecue, Deck/Porch, Patio, Pool, Recreation Area, Tennis Court(s)
- Security: Closed Circuit Camera(s), Key Card Entry
- Subdivision: Punahou
HOA
- Services included: Common Areas, HVAC, Water
- HOA fee: $2,205 monthly
Location
- Region: Honolulu
Financial & listing details
- Price per square foot: $479/sqft
- Tax assessed value: $447,200
- Annual tax amount: $1,152
- Date on market: 1/26/2026
- Inclusions: AC Central, Blinds, Book Shelves, Cable TV, Dishwasher, Dryer, Microwave Hood, Range/Oven, Refrigerator, Smoke Detector, Washer, Water Heater
Estimated market value
$490,900
$466,000 - $515,000
$3,460/mo
Price history
| Date | Event | Price |
|---|---|---|
| 5/20/2026 | Price change | $494,000-1%$479/sqft |
Source:  HiCentral MLS #202600763 Report a problem HiCentral MLS #202600763 Report a problem | ||
| 1/26/2026 | Listed for sale | $499,000$484/sqft |
Source: HiCentral MLS #202600763 Report a problem | ||
| 11/24/2025 | Listing removed | $499,000$484/sqft |
Source: HiCentral MLS #202520281 Report a problem | ||
| 9/24/2025 | Listed for sale | $499,000-3.1%$484/sqft |
Source: HiCentral MLS #202520281 Report a problem | ||
| 8/6/2021 | Sold | $515,000-3.7%$499/sqft |
Source: Agent Provided Report a problem | ||
| 6/26/2021 | Contingent | $535,000$518/sqft |
Source: HiCentral MLS #202112978 Report a problem | ||
| 6/13/2021 | Listed for sale | $535,000$518/sqft |
Source: HiCentral MLS #202112978 Report a problem | ||
| 6/5/2021 | Contingent | $535,000$518/sqft |
Source: HiCentral MLS #202112978 Report a problem | ||
| 5/28/2021 | Listed for sale | $535,000+57.4%$518/sqft |
Source: HiCentral MLS #202112978 Report a problem | ||
| 6/3/2011 | Sold | $340,000+61.9%$329/sqft |
Source: Public Record Report a problem | ||
| 6/8/2001 | Sold | $210,000+89.2%$203/sqft |
Source: Public Record Report a problem | ||
| 3/16/2001 | Sold | $111,000$108/sqft |
Source: Public Record Report a problem | ||
Public tax history
| Year | Property taxes | Tax assessment |
|---|---|---|
| 2025 | $2,613 +109.4% | $474,100 -0.5% |
| 2024 | $1,248 -54.8% | $476,500 -0.7% |
| 2023 | $2,760 +73.4% | $480,000 +5.5% |
| 2022 | $1,592 +35.1% | $454,900 +4.2% |
| 2021 | $1,178 -2% | $436,700 -1.5% |
| 2020 | $1,202 -8.7% | $443,400 -2.8% |
| 2019 | $1,316 +10.5% | $456,100 +8.5% |
| 2018 | $1,192 +0.9% | $420,500 +0.8% |
| 2017 | $1,181 +4.7% | $417,300 +3.7% |
| 2016 | $1,128 +13.6% | $402,300 +10.6% |
| 2015 | $993 -21.6% | $363,700 -5.7% |
| 2014 | $1,267 | $385,800 |
Find assessor info on the county website
Monthly payment
Est. payment
Payment breakdown
Explore the cost of this home by adjusting the details. Changes won't be saved.Climate risks
Neighborhood: Punahou
Nearby schools
GreatSchools rating
- 4/10Queen Kaahumanu Elementary SchoolGrades: PK-5Distance: 0.6 mi
- 7/10President George Washington Middle SchoolGrades: 6-8Distance: 0.2 mi
- 4/10President William Mckinley High SchoolGrades: 9-12Distance: 0.8 mi
Schools provided by the listing agent
- Elementary: Kaahumanu
- Middle: Washington
- High: Mckinley
Source: HiCentral MLS. This data may not be complete. We recommend contacting the local school district to confirm school assignments for this home.
- $481,2003 bd2 ba1k sqft1114 Punahou St APT 10A, Honolulu, HI 96826Off Market
- $473,7003 bd2 ba1k sqft1114 Punahou St APT 6B, Honolulu, HI 96826Off Market
- $460,0003 bd2 ba1k sqft1114 Punahou St APT 3B, Honolulu, HI 96826Sold
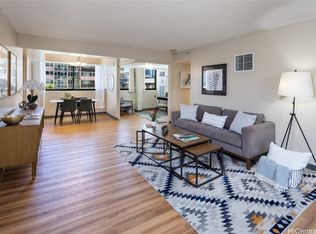
- $329,0003 bd2 ba1k sqft1114 Punahou St APT 11B, Honolulu, HI 96826Sold

- $334,0003 bd2 ba1k sqft1114 Punahou St APT 15B, Honolulu, HI 96826Sold
- $475,0003 bd2 ba1k sqft1114 Punahou St APT 9B, Honolulu, HI 96826Sold
- $488,6003 bd2 ba1k sqft1114 Punahou St APT 8A, Honolulu, HI 96826Off Market
- $537,4003 bd2 ba1k sqft1114 Punahou St APT 7B, Honolulu, HI 96826Off Market
- $346,5003 bd2 ba1k sqft1114 Punahou St APT 10B, Honolulu, HI 96826Sold
A local agent can set up tours, give advice and negotiate with sellers.
Similar homes
- $479,0002 bd2 ba817 sqftKings Gate, Honolulu, HI 96826Active
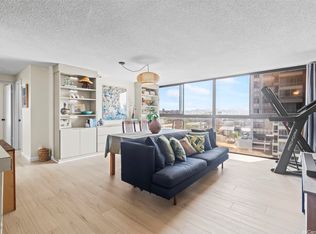
 MLS ID #202601903, Corinda S Wong, Hawaii Modern Realty. HiCentral MLS
 - $499,0002 bd1 ba757 sqftIolani Regent, Honolulu, HI 96826Active
 MLS ID #202611225, Kay M Mukaigawa, Engel & Volkers Honolulu. HiCentral MLS
 - $530,0002 bd1 ba847 sqftParkside Tower, Honolulu, HI 96826Active
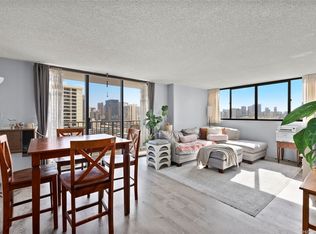 MLS ID #202610313, Dianne S Bosworth, REMAX Hawaii. HiCentral MLS
 - $410,0002 bd2 ba893 sqftKapiolani Royale, Honolulu, HI 96826Active
 MLS ID #202613480, JoSoon Seuk, Real Broker. HiCentral MLS
 - $599,9003 bd3 ba1.1k sqft778 Wiliwili St, Honolulu, HI 96826ActiveMLS ID #202528521, Minna Snyder, Real Broker. HiCentral MLS
- $475,0002 bd1 ba735 sqftKapiolani Gardens, Honolulu, HI 96826ActiveMLS ID #202600409, Leian Harosky, eXp Realty. HiCentral MLS
- $449,0002 bd2 ba792 sqftPunahou Chalet, Honolulu, HI 96822ActiveMLS ID #202608774, Greg Andrasick, Forward Realty. HiCentral MLS
- $499,0003 bd2 ba1.3k sqftRegency Park, Honolulu, HI 96816ActiveMLS ID #202612183, Maria C White, eXp Realty. HiCentral MLS
- $545,0002 bd2 ba896 sqft1111 Wilder, Honolulu, HI 96822ActiveMLS ID #202611409, Renato M Besabe, Compass. HiCentral MLS
- $499,0001 bd1 ba684 sqftAla Wai Plaza Skyrise, Honolulu, HI 96826ActiveMLS ID #202607121, Lex Ferguson, Real Broker. HiCentral MLS
- $595,0002 bd2 ba896 sqftSunset Towers, Honolulu, HI 96814ActiveMLS ID #202613673, Catherine Chong, Coldwell Banker Realty. HiCentral MLS
- $599,0002 bd2 ba1.2k sqftMakiki Park Pl, Honolulu, HI 96822ActiveMLS ID #202607233, Myron N Kiriu, REMAX Hawaii. HiCentral MLS
- $442,0002 bd1 ba795 sqftKapiolani Towers, Honolulu, HI 96814ActiveMLS ID #202610917, Ellie Chon, Hawaii Modern Realty. HiCentral MLS
- $636,0002 bd3 ba1.1k sqftAla Wai Plaza, Honolulu, HI 96826ActiveMLS ID #202611585, Jasmin Maria Davis, Talk Realty LLC. HiCentral MLS
- $559,0002 bd1 ba830 sqftGovernor Cleghorn, Honolulu, HI 96815ActiveMLS ID #202613769, Mark P Miura, Nalu Realty LLC. HiCentral MLS
- $565,0002 bd2 ba1.1k sqftRoyal Vista, Honolulu, HI 96822ActiveMLS ID #202609813, Kim Wong Balisacan, REMAX Hawaii. HiCentral MLS
- $550,0002 bd2 ba928 sqft1717 Ala Wai, Honolulu, HI 96815ActiveMLS ID #202608802, Mikiko Terahira, Coldwell Banker Realty. HiCentral MLS
- $525,0002 bd2 ba1k sqftHonolulu Tower, Honolulu, HI 96817ActiveMLS ID #202601515, Reynaldo J Santana Polanco, Real Broker. HiCentral MLS
- $399,0002 bd2 ba714 sqftKinau Regent, Honolulu, HI 96814ActiveMLS ID #202611815, Scott Y Sakata, Engel & Volkers Honolulu. HiCentral MLS
- $385,0002 bd1 ba744 sqftJason Apts, Honolulu, HI 96822ActiveMLS ID #202606004, Cannie Chum, Locations LLC. HiCentral MLS
