Skip main navigation
Sold
  • Price Unknown

    1114 Road 8, Powell, WY 82435

    4beds
    2,260sqft
    Single Family Residence, Residential
    Built in 2019
    1.5 Acres Lot
    $532,900 Zestimate®
    $--/sqft
    $2,383 Estimated rent

    Home value

    $532,900

    $506,000 - $565,000

    $2,383/mo

    Zestimate® history
    Loading
    Loading...

    Owner options

    List your home for rent

    $2,383/mo

    Rent Zestimate®

    Find your next renter with Zillow Rental Manager. Plus, with online applications, you can quickly screen prospective tenants – for free.

    Learn more

    $2,383/mo

    Rent Zestimate®

    Refinance and save

    $150/mo

    Est. payment

    Refinancing to a lower rate could help reduce your monthly payments and save thousands over the life of the loan.

    See today's rates

    $150/mo

    Est. payment

    Explore your selling options

    Work with a Zillow partner agent

    Leverage their expertise and Zillow's premium Showcase listings to get your home seen by more buyers.

    Get started

    List with your own agent

    Get your home in front of millions of buyers by listing it on Zillow.

    Learn how to do it

    Sell it yourself

    Take full control of how buyers see your home on Zillow by listing For Sale by Owner (FSBO).

    List your home

    What's special

    Open-concept layoutWonderful mountain viewsBlank canvasLush gardenDual vanityPrivate officeAmple space
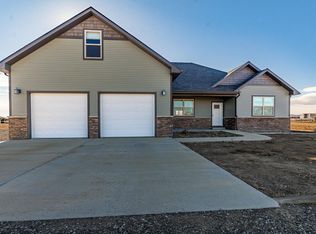
    Step into the comfort and luxury of this splendid residence, a 2260 square foot haven offering four generously proportioned bedrooms and three bathrooms. Each room in this home has been crafted with attention to detail and a keen eye for design, ensuring an aesthetic appeal that's both contemporary and inviting. The centerpiece of this home is the open-concept layout. This design encourages both sociability and relaxation, making it the perfect setting for entertaining guests or enjoying quiet moments. The kitchen is a chef's dream, while the living area is ideal for intimate gatherings and large-scale entertaining. One of the standout features of this home is the private office, which offers wonderful mountain views. Whether you're working from home or pursuing a personal project, this space provides a tranquil environment to foster creativity and productivity. The owner's suite is a true retreat within the home. It has a large walk-in closet, providing ample space for your wardrobe, and a luxurious en-suite with a glassed-in tile shower, dual vanity, and attention to detail. The exterior of the home features wraparound sidewalks. The 2-car garage is extended to fit your truck. The lot itself is expansive, a blank canvas ready for your custom design. Imagine a lush garden, a playground, or an outdoor entertaining space - the options are as wide open as your imagination.

    Zillow last checked:

    Listing updated:

    Listed by:

    Lee Paul,

    Heart Mountain Realty

    Bought with:

    Katie Roemmich, RE-14099

    307 Real Estate

    Source: NWBOR,MLS#: 10020032

    Facts & features

    Interior

    Bedrooms & bathrooms
    • Bedrooms: 4
    • Bathrooms: 3
    • Full bathrooms: 2
    • 3/4 bathrooms: 1
    Heating
    • Natural Gas, Forced Air
    Cooling
    • Central Air
    Appliances
    • Laundry: Mud Room
    Features
    • Breakfast Bar, Ceiling Fan(s), Pantry, Vaulted Ceiling(s), Walk-In Closet(s)
    • Flooring: Tile
    • Has fireplace: Yes
    • Fireplace features: None
    Interior area
    • Total structure area: 2,260
    • Total interior livable area: 2,260 sqft
    • Finished area above ground: 2,260
    • Finished area below ground: 0

    Property

    Parking
    • Total spaces: 2
    • Parking features: Garage Door Opener
    • Attached garage spaces: 2
    • Details: 2 Stalls, Attached
    Accessibility
    • Accessibility features: Handicap Access
    Features
    • Levels: One
    • Patio & porch: Covered, Patio
    • Has view: Yes
    Lot
    • Size: 1.50 Acres
    • Features: Level
    Details
    • Additional structures: Storage, Garage(s)
    • Parcel number: 01559991102007
    • Zoning description: Park Co - Powell (GR-P)

    Construction

    Type & style
    • Home type: SingleFamily
    • Property subtype: Single Family Residence, Residential
    Materials
    • Frame, Steel Siding, Stone
    • Roof: Composition
    Condition
    • Year built: 2019
    Details
    • Builder name: Brandon Construction

    Utilities & green energy

    • Sewer: Septic Tank
    • Utilities for property: Natural Gas Available

    Community & neighborhood

    Location
    • Region: Powell
    • Subdivision: Winchester Sub (All Phases)

    HOA & financial

    HOA
    • Has HOA: Yes
    • HOA fee: $150 annually

    Other

    Other facts
    • Road surface type: Paved

    Price history

    DateEventPrice
    9/22/2023Sold--
    Source: NWBOR #10020032 Report a problem
    9/7/2023Pending sale$659,000$292/sqft
    Source: NWBOR #10020032 Report a problem
    8/14/2023Contingent$659,000$292/sqft
    Source: NWBOR #10020032 Report a problem
    5/22/2023Listed for sale$659,000$292/sqft
    Source: NWBOR #10020032 Report a problem

    Public tax history

    YearProperty taxesTax assessment
    2025$2,891 -27.3%$41,296 -26.5%
    2024$3,975 +18.2%$56,156 +9.6%
    2023$3,364 +19.6%$51,225 +18.2%
    2022$2,813 +8.1%$43,326 +17.8%
    2021$2,604 +6.3%$36,783 +6.9%
    2020$2,450 +524.5%$34,412 +527.3%
    2019$392 +0%$5,486
    2018$392 +98.1%$5,486 +97.5%
    2017$198 $2,778 +4%
    2016-- $2,670 +8.3%
    2015-- $2,466

    Find assessor info on the county website

    Neighborhood: 82435

    Nearby schools

    GreatSchools rating
    Schools provided by the listing agent
    • District: Park County District #1

    Source: NWBOR. This data may not be complete. We recommend contacting the local school district to confirm school assignments for this home.