Skip main navigation
Sold for $240,000
  • $240,000

    1114 S 6th Street, Wilmington, NC 28401

    1beds
    655sqft
    Single Family Residence
    Built in 1901
    6,098 Square Feet Lot
    $253,600 Zestimate®
    $366/sqft
    $1,305 Estimated rent

    Home value

    $253,600

    $236,000 - $269,000

    $1,305/mo

    Zestimate® history
    Loading
    Loading...

    Owner options

    List your home for rent

    $1,305/mo

    Rent Zestimate®

    Find your next renter with Zillow Rental Manager. Plus, with online applications, you can quickly screen prospective tenants – for free.

    Learn more

    $1,305/mo

    Rent Zestimate®

    Refinance and save

    $1,492/mo

    Est. payment

    Refinancing to a lower rate could help reduce your monthly payments and save thousands over the life of the loan.

    See today's rates

    $1,492/mo

    Est. payment

    Explore your selling options

    Work with a Zillow partner agent

    Leverage their expertise and Zillow's premium Showcase listings to get your home seen by more buyers.

    Get started

    List with your own agent

    Get your home in front of millions of buyers by listing it on Zillow.

    Learn how to do it

    Sell it yourself

    Take full control of how buyers see your home on Zillow by listing For Sale by Owner (FSBO).

    List your home

    What's special

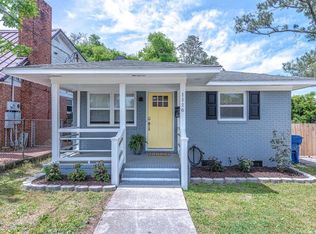
    Discover your dream home near Downtown Wilmington and the vibrant South Front District, where the best of dining, shopping, nature, and entertainment are just moments away. Step inside this charming home and be greeted by bright, airy living spaces that instantly make you feel at ease. Recent updates include a convenient pantry/laundry closet, freshly painted interior, and a tankless gas water heater for enhanced comfort and efficiency. Major systems, including HVAC, roof, plumbing, and electrical, were all updated in 2016, with LVP flooring added in 2017, offering both peace of mind and modern style. The insulated crawlspace now features a new vapor barrier and dehumidifier, ensuring a well-maintained environment. Outside, the expansive oversized lot is fully fenced, offering ample parking for your boat, Airstream and the possibility to build an ADU. The private yard features a butterfly garden, outdoor shower, hot tub, paver patio, and a grilling area, where you can relax to the sound of birds and enjoy stunning sunset skies. A wired shed with water provides a versatile workspace for your projects. Whether you're looking for a primary residence or a savvy investment, this home delivers. Located near the vibrant South Front and Cargo Districts, you'll have easy access to all the amenities this community offers. Don't miss the opportunity to tour this exceptional home—schedule your visit today!

    Zillow last checked:

    Listing updated:

    Listed by:

    Pam Kersting 910-231-4649,

    Intracoastal Realty Corp

    Bought with:

    Pam C Peterson, 189781

    Berkshire Hathaway HomeServices Carolina Premier Properties

    Source: Hive MLS,MLS#: 100465432MLS LogoOriginating MLS: Cape Fear Realtors MLS, Inc.

    Facts & features

    Interior

    Bedrooms & bathrooms
    • Bedrooms: 1
    • Bathrooms: 1
    • Full bathrooms: 1
    Primary bedroom
    • Level: Primary Living Area
    Dining room
    • Features: Eat-in Kitchen
    Heating
    • Heat Pump, Electric
    Cooling
    • Heat Pump
    Appliances
    • Included: Electric Oven, Built-In Microwave, Washer, Refrigerator, Dryer, Dishwasher
    • Laundry: Laundry Closet
    Features
    • Master Downstairs, Ceiling Fan(s), Hot Tub, Pantry, Blinds/Shades, Workshop
    • Flooring: LVT/LVP, Tile
    • Basement: None
    • Attic: Access Only
    • Has fireplace: No
    • Fireplace features: None
    Interior area
    • Total structure area: 655
    • Total interior livable area: 655 sqft

    Property

    Parking
    • Total spaces: 2
    • Parking features: On Street, Off Street, Tandem
    • Uncovered spaces: 2
    Features
    • Levels: One
    • Stories: 1
    • Patio & porch: Covered, Deck, Porch
    • Exterior features: Outdoor Shower, Irrigation System
    • Pool features: Pool/Spa Combo
    • Fencing: Back Yard,Full,Wood
    Lot
    • Size: 6,098 Square Feet
    • Dimensions: 36.5 x 165
    Details
    • Additional structures: Workshop
    • Parcel number: R05413021006000
    • Zoning: R-5
    • Special conditions: Standard

    Construction

    Type & style
    • Home type: SingleFamily
    • Property subtype: Single Family Residence
    Materials
    • Vinyl Siding
    • Foundation: Crawl Space
    • Roof: Shingle
    Condition
    • New construction: No
    • Year built: 1901

    Utilities & green energy

    • Sewer: Public Sewer
    • Water: Public
    • Utilities for property: Natural Gas Connected, Sewer Available, Water Available

    Community & HOA

    Community
    • Security: Fire Sprinkler System
    • Subdivision: Dawson-Greenfield
    HOA
    • Has HOA: No
    • Amenities included: None
    Location
    • Region: Wilmington

    Financial & listing details

    • Price per square foot: $366/sqft
    • Tax assessed value: $100,900
    • Annual tax amount: $852
    • Date on market: 10/15/2025
    • Cumulative days on market: 2 days
    • Listing agreement: Exclusive Right To Sell
    • Listing terms: Cash,Conventional,FHA,VA Loan

    Price history

    DateEventPrice
    10/9/2024Sold$240,000+0%$366/sqft
    Source: Hive MLS #100465432 Report a problem
    9/12/2024Pending sale$239,900$366/sqft
    Source: Hive MLS #100465432 Report a problem
    9/10/2024Listed for sale$239,900+499.7%$366/sqft
    Source: Hive MLS #100465432 Report a problem
    7/11/2023Sold$40,000-11.1%$61/sqft
    Source: Public Record Report a problem
    9/5/2016Listing removed$45,000$69/sqft
    Source: MCD Realty Group #100003241 Report a problem
    2/24/2016Price change$45,000-10%$69/sqft
    Source: MCD Realty Group #100003241 Report a problem
    2/19/2016Listed for sale$50,000+284.6%$76/sqft
    Source: MCD Realty Group #100003241 Report a problem
    12/10/2014Sold$13,000-27.4%$20/sqft
    Source: Hive MLS #30512255 Report a problem
    10/28/2014Price change$17,900-22.2%$27/sqft
    Source: RE/MAX ESSENTIAL #512255 Report a problem
    9/26/2014Listed for sale$22,999$35/sqft
    Source: Re/Max Essential #512255 Report a problem

    Public tax history

    YearProperty taxesTax assessment
    2025$1,205 +37.3%$204,800 +103%
    2024$878 +3%$100,900
    2023$853 -0.6%$100,900
    2022$858 -0.7%$100,900
    2021$864 +47.7%$100,900 +81.8%
    2020$585 $55,500
    2019$585 $55,500
    2018$585 $55,500
    2017$585 -0.8%$55,500 +4.3%
    2016$589 +4.6%$53,200
    2015$563 -39.9%$53,200 -42.4%
    2014$937 $92,400
    2013-- $92,400
    2012-- $92,400 +30.5%
    2011-- $70,830
    2010-- $70,830
    2009-- --
    2008-- --
    2007-- --
    2005-- $33,066
    2004-- $33,066
    2003-- $33,066
    2002-- $33,066
    2001-- $33,066
    2000-- $33,066
    Find assessor info on the county website

    Neighborhood: Dry Pond/Lake Forest

    Nearby schools

    GreatSchools rating
    Schools provided by the listing agent
    • Elementary: Snipes
    • Middle: Myrtle Grove
    • High: Hoggard

    Source: Hive MLS. This data may not be complete. We recommend contacting the local school district to confirm school assignments for this home.

    Get a cash offer in 3 minutes
    Find out how much your home could sell for in as little as 3 minutes with a no-obligation cash offer.
    Estimated market value
    $253,600
    Get a cash offer in 3 minutes
    Find out how much your home could sell for in as little as 3 minutes with a no-obligation cash offer.
    Estimated market value
    $253,600