NEW ROOF! Classic Oak Park steps to Barrie Park offers vintage charm with modern amenities. Beautifully renovated with original details throughout. Sun-filled enclosed front porch perfect for morning coffee flows into spacious living room with refinished hardwood flooring, spacious separate dining room with modern light fixture & updated windows. Custom designed kitchen offers 36" white cabinets, Quartz countertop, subway tiled backsplash, Kohler sink, Moen faucet, floating shelving, Whirlpool SS appliances & recessed lighting. Convenient First floor bedroom with ceiling fan & closet organizers. Adjacent full bathroom offers raised height vanity, stunning ceramic tiled walk-in shower & ceramic tile flooring. Mud room leads to 21x14 Ft freshly painted wood deck overlooking fully fenced yard. First floor ceiling 8 Ft 8 in. Solid oak staircase leads to 2nd floor with oversized primary bedroom with dual closets 6x3 walk-in and 2nd deep closet with organizers, ceiling fan & refinished hardwood flooring. 2nd bedroom with deep closet, ceiling fan & refinished hardwood flooring. Renovated bathroom offers raised height Quartz vanity, ceramic tub/shower surround and ceramic tile flooring. 2nd floor ceiling 8Ft 3 in. Dry, Finished look-out basement boasts 7 Ft ceiling and is recently refinished with wood laminate flooring & recessed lighting ideal for family room, office, workout space or play area. Laundry room with utility sink and large storage area. Professionally landscaped yard, 2 1/2 car detached garage with service door to yard is great for entertaining. Everything has been updated, New Roof, new doors & new copper water lines. Prime location steps to Barrie Park offering new playground, tennis, baseball field, sledding hill & more! 1/2 mile to park district pool, easy access to I-290, train stations, parks, top rated schools and historic downtown Oak Park shopping, dining and more! Home has been well maintained and loved by current owner for 55 years. Nothing to do but move in and enjoy. Welcome Home!
Closed
$420,000
1114 S Lombard Ave, Oak Park, IL 60304
3beds
1,573sqft
Single Family Residence
Built in 1931
3,690 Square Feet Lot
$500,400 Zestimate®
$267/sqft
$3,202 Estimated rent
Home value
$500,400
$465,000 - $545,000
$3,202/mo
Zestimate® history
Owner options
List your home for rent
$3,202/mo
Rent Zestimate®
Find your next renter with Zillow Rental Manager. Plus, with online applications, you can quickly screen prospective tenants – for free.
$3,202/mo
Rent Zestimate®
Refinance and save
$3,015/mo
Est. payment
Refinancing to a lower rate could help reduce your monthly payments and save thousands over the life of the loan.
$3,015/mo
Est. payment
Explore your selling options
Work with a Zillow partner agent
Leverage their expertise and Zillow's premium Showcase listings to get your home seen by more buyers.
Get startedList with your own agent
Get your home in front of millions of buyers by listing it on Zillow.
Learn how to do itSell it yourself
Take full control of how buyers see your home on Zillow by listing For Sale by Owner (FSBO).
List your homeWhat's special
Convenient first floor bedroomFully fenced yardRecessed lightingQuartz countertopSubway tiled backsplashOversized primary bedroomSpacious separate dining room
Zillow last checked:
Listing updated:
Listed by:
Laura Weidner 708-288-2894,
Keller Williams Experience
Bought with:
Jaqueline Venegas
eXp Realty
Source: MRED as distributed by MLS GRID,MLS#: 12159961
Facts & features
Interior
Bedrooms & bathrooms
- Bedrooms: 3
- Bathrooms: 2
- Full bathrooms: 2
Rooms
- Room types: Storage, Walk In Closet, Enclosed Porch, Mud Room, Deck
Primary bedroom
- Features: Flooring (Hardwood), Window Treatments (Blinds)
- Level: Second
- Area: 198 Square Feet
- Dimensions: 18X11
Bedroom 2
- Features: Flooring (Hardwood), Window Treatments (Blinds)
- Level: Second
- Area: 99 Square Feet
- Dimensions: 11X9
Bedroom 3
- Features: Flooring (Wood Laminate), Window Treatments (Blinds)
- Level: Main
- Area: 100 Square Feet
- Dimensions: 10X10
Deck
- Features: Flooring (Other)
- Level: Main
- Area: 294 Square Feet
- Dimensions: 21X14
Dining room
- Features: Flooring (Hardwood)
- Level: Main
- Area: 132 Square Feet
- Dimensions: 12X11
Enclosed porch
- Features: Flooring (Vinyl)
- Level: Main
- Area: 112 Square Feet
- Dimensions: 16X7
Family room
- Features: Flooring (Wood Laminate)
- Level: Basement
- Area: 187 Square Feet
- Dimensions: 17X11
Kitchen
- Features: Flooring (Wood Laminate)
- Level: Main
- Area: 110 Square Feet
- Dimensions: 11X10
Laundry
- Features: Flooring (Other)
- Level: Basement
- Area: 110 Square Feet
- Dimensions: 11X10
Living room
- Features: Flooring (Hardwood), Window Treatments (Blinds)
- Level: Main
- Area: 187 Square Feet
- Dimensions: 17X11
Mud room
- Features: Flooring (Wood Laminate), Window Treatments (Blinds)
- Level: Main
- Area: 36 Square Feet
- Dimensions: 9X4
Storage
- Features: Flooring (Other)
- Level: Basement
- Area: 88 Square Feet
- Dimensions: 11X8
Walk in closet
- Features: Flooring (Hardwood)
- Level: Second
- Area: 18 Square Feet
- Dimensions: 6X3
Heating
- Natural Gas, Forced Air
Cooling
- Central Air
Appliances
- Included: Range, Microwave, Dishwasher, Refrigerator, Washer, Dryer, Stainless Steel Appliance(s)
- Laundry: In Unit, Sink
Features
- 1st Floor Bedroom, Built-in Features, Walk-In Closet(s)
- Flooring: Hardwood
- Windows: Screens
- Basement: Finished,Crawl Space,Full,Daylight
Interior area
- Total structure area: 1,822
- Total interior livable area: 1,573 sqft
- Finished area below ground: 233
Property
Parking
- Total spaces: 2.5
- Parking features: Off Alley, Garage Door Opener, Yes, Garage Owned, Detached, Garage
- Garage spaces: 2.5
- Has uncovered spaces: Yes
Accessibility
- Accessibility features: No Disability Access
Features
- Stories: 2
- Patio & porch: Deck
- Fencing: Fenced
Lot
- Size: 3,690 Square Feet
- Features: Landscaped
Details
- Parcel number: 16173200070000
- Special conditions: None
- Other equipment: Ceiling Fan(s)
Construction
Type & style
- Home type: SingleFamily
- Architectural style: American 4-Sq.
- Property subtype: Single Family Residence
Materials
- Vinyl Siding
- Roof: Asphalt
Condition
- New construction: No
- Year built: 1931
- Major remodel year: 2024
Details
- Builder model: 2 STORY
Utilities & green energy
- Sewer: Public Sewer
- Water: Lake Michigan
Community & HOA
Community
- Features: Park, Curbs, Sidewalks, Street Lights, Street Paved
HOA
- Services included: None
Location
- Region: Oak Park
Financial & listing details
- Price per square foot: $267/sqft
- Tax assessed value: $328,860
- Annual tax amount: $8,775
- Date on market: 9/10/2024
- Listing terms: Conventional
- Ownership: Fee Simple
Price history
| Date | Event | Price |
|---|---|---|
| 11/15/2024 | Sold | $420,000-3.4%$267/sqft |
Source:  MRED as distributed by MLS GRID #12159961 Report a problem MRED as distributed by MLS GRID #12159961 Report a problem | ||
| 10/20/2024 | Contingent | $435,000$277/sqft |
Source: MRED as distributed by MLS GRID #12159961 Report a problem | ||
| 10/13/2024 | Price change | $435,000-2.2%$277/sqft |
Source: MRED as distributed by MLS GRID #12159961 Report a problem | ||
| 9/24/2024 | Price change | $445,000-1.1%$283/sqft |
Source: MRED as distributed by MLS GRID #12159961 Report a problem | ||
| 9/10/2024 | Listed for sale | $450,000-3.2%$286/sqft |
Source: MRED as distributed by MLS GRID #12159961 Report a problem | ||
| 8/28/2024 | Listing removed | $465,000$296/sqft |
Source: MRED as distributed by MLS GRID #12129316 Report a problem | ||
| 8/21/2024 | Price change | $465,000-2.1%$296/sqft |
Source: MRED as distributed by MLS GRID #12129316 Report a problem | ||
| 8/7/2024 | Listed for sale | $475,000$302/sqft |
Source: MRED as distributed by MLS GRID #12129316 Report a problem | ||
Public tax history
| Year | Property taxes | Tax assessment |
|---|---|---|
| 2024 | $9,169 +4.5% | $32,886 |
| 2023 | $8,775 +13.9% | $32,886 +25.4% |
| 2022 | $7,705 +34% | $26,222 |
| 2021 | $5,749 +10% | $26,222 -5.4% |
| 2020 | $5,224 -13.9% | $27,727 -2.9% |
| 2019 | $6,069 +3.7% | $28,559 |
| 2018 | $5,852 +4.1% | $28,559 |
| 2017 | $5,624 -29.3% | $28,559 +18.8% |
| 2016 | $7,950 +12.8% | $24,032 |
| 2015 | $7,045 -2.2% | $24,032 -7.2% |
| 2014 | $7,203 -4% | $25,898 +12.3% |
| 2013 | $7,503 +5.9% | $23,055 -11.5% |
| 2012 | $7,086 -13.2% | $26,059 |
| 2011 | $8,168 +48.4% | $26,059 -10.7% |
| 2010 | $5,504 +14.8% | $29,178 |
| 2009 | $4,795 +3.9% | $29,178 -7% |
| 2008 | $4,614 -7.7% | $31,375 +8.7% |
| 2007 | $4,999 -9.1% | $28,869 |
| 2006 | $5,500 +2.3% | $28,869 |
| 2005 | $5,377 +103.5% | $28,869 +144.7% |
| 2004 | $2,642 +6.6% | $11,799 |
| 2003 | $2,480 +3.9% | $11,799 |
| 2002 | $2,388 -31.2% | $11,799 0% |
| 2001 | $3,470 +3.4% | $11,800 -20% |
| 2000 | $3,357 +7.5% | $14,755 |
| 1999 | $3,124 | $14,755 |
Find assessor info on the county website
Neighborhood: 60304
Nearby homes
- $371,3003 bd1 ba1.1k sqft1116 S Lombard Ave, Oak Park, IL 60304Off Market
- $382,8002 bd2 ba1.4k sqft1108 S Lombard Ave, Oak Park, IL 60304Off Market
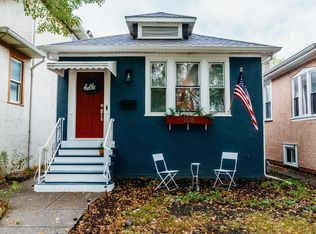
- $483,4002 bd2 ba1.1k sqft1118 S Lombard Ave, Oak Park, IL 60304Off Market
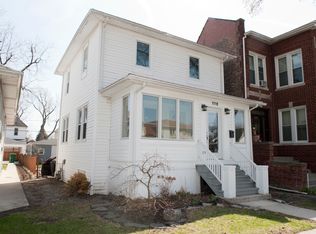
- $395,0003 bd2 ba1.4k sqft1106 S Lombard Ave, Oak Park, IL 60304Off Market

- $445,1003 bd1 ba1.8k sqft1120 S Lombard Ave, Oak Park, IL 60304Off Market
- $382,3003 bd1 ba1.4k sqft1104 S Lombard Ave, Oak Park, IL 60304Off Market
- $533,7008 bd2 ba2.7k sqft1122 S Lombard Ave, Oak Park, IL 60304Off Market
- $406,0003 bd2 ba1.5k sqft1102 S Lombard Ave, Oak Park, IL 60304Off Market
Nearby schools
GreatSchools rating
- 9/10Irving Elementary SchoolGrades: K-5Distance: 0.2 mi
- 7/10Percy Julian Middle SchoolGrades: 6-8Distance: 0.9 mi
- 10/10Oak Park & River Forest High SchoolGrades: 9-12Distance: 1.6 mi
Schools provided by the listing agent
- High: Oak Park & River Forest High Sch
- District: 97
Source: MRED as distributed by MLS GRID. This data may not be complete. We recommend contacting the local school district to confirm school assignments for this home.
Get a cash offer in 3 minutes
Find out how much your home could sell for in as little as 3 minutes with a no-obligation cash offer.
Estimated market value
$500,400
Get a cash offer in 3 minutes
Find out how much your home could sell for in as little as 3 minutes with a no-obligation cash offer.
Estimated market value
$500,400
- Illinois
- Cook County
- Oak Park
- 60304
- 1114 S Lombard Ave
Nearby cities
Nearby zip codes
Other Oak Park Topics
