Prepare to be captivated by this extraordinary Oak Park oasis, a true masterpiece crafted by Maher Development! Immerse yourself in the splendor of this newer construction single-family home, where luxury and artistry harmoniously converge. Poised majestically on an expansive lot (33 x 125), this architectural gem stands just steps away from Rehm Park and Irving Elementary. As you approach, a charming front porch invites you to bask in enchanting evening sunsets. Step inside to a grand foyer unveiling generous proportions and an exquisitely appointed entry closet. A resplendent living room with bay windows unfolds, ushering in natural light and picturesque views. Prepare to be awestruck as you venture deeper into the heart of this home, where the kitchen, dining room, and great room effortlessly merge into an expansive sanctuary. Behold the culinary haven with luxurious quartz countertops, top-of-the-line Viking appliances, and a sprawling island with a breakfast bar. Custom cabinetry and abundant storage seamlessly combine style and functionality. The formal dining room opens to a meticulously manicured yard, providing a breathtaking backdrop for intimate soirees. At the rear, a graciously sized family room boasts a gas-starting fireplace, creating an inviting ambiance. A two-story, vaulted atrium-style entryway conceals an oversized pantry and a versatile mudroom. Descend to the lower level flooded with natural light, featuring an expansive recreation room with a wet bar and beverage center for stylish entertaining. Discover a well-proportioned bedroom, a full bath, and ample storage closets for convenience and flexibility. On the main bedroom level, four generously sized bedrooms offer havens of tranquility and comfort. The primary suite features an immense walk-in closet and a sumptuous bath with double vanities, a soaking tub, a spacious shower, and a private water closet. Completing this level is a remarkable laundry room with front-loading machines and a generous folding counter. Ascend the atrium-style staircase to the sky-lit fourth floor, where a versatile playroom awaits. Discover a bedroom/office space and a full bath, creating a private sanctuary for guests or family members. Exquisite finishes abound, with hardwood floors, solid core doors, and top-of-the-line lighting and hardware. Indulge in Kohler and Grohe fixtures and designer porcelain tiles in every sumptuous bath. Hunter Douglas blinds adorn the windows, combining style and privacy. Step outside to a private paradise-the custom-lit back patio invites you to unwind, while the lush AstroTurf yard and enchanting evening lighting set the stage for unforgettable outdoor experiences. Completing this haven is a detached two-car garage for convenience and security.
Closed
$1,050,000
1114 S Scoville Ave, Oak Park, IL 60304
6beds
4,814sqft
Single Family Residence
Built in 2019
4,159 Square Feet Lot
$1,214,300 Zestimate®
$218/sqft
$6,983 Estimated rent
Home value
$1,214,300
$1.15M - $1.29M
$6,983/mo
Zestimate® history
Owner options
List your home for rent
$6,983/mo
Rent Zestimate®
Find your next renter with Zillow Rental Manager. Plus, with online applications, you can quickly screen prospective tenants – for free.
$6,983/mo
Rent Zestimate®
Refinance and save
$6,180/mo
Est. payment
Refinancing to a lower rate could help reduce your monthly payments and save thousands over the life of the loan.
$6,180/mo
Est. payment
Explore your selling options
Work with a Zillow partner agent
Leverage their expertise and Zillow's premium Showcase listings to get your home seen by more buyers.
Get startedList with your own agent
Get your home in front of millions of buyers by listing it on Zillow.
Learn how to do itSell it yourself
Take full control of how buyers see your home on Zillow by listing For Sale by Owner (FSBO).
List your homeWhat's special
Zillow last checked:
Listing updated:
Listed by:
Daniel Glick, ABR,GRI 312-671-1516,
@properties Christie's International Real Estate
Bought with:
Greer Haseman
@properties Christie's International Real Estate
Chris Curran
@properties Christie's International Real Estate
Source: MRED as distributed by MLS GRID,MLS#: 11836289
Facts & features
Interior
Bedrooms & bathrooms
- Bedrooms: 6
- Bathrooms: 5
- Full bathrooms: 4
- 1/2 bathrooms: 1
Rooms
- Room types: Bedroom 5, Bedroom 6, Deck, Foyer, Mud Room, Recreation Room, Sitting Room, Storage, Terrace
Primary bedroom
- Features: Flooring (Hardwood), Bathroom (Full)
- Level: Second
- Area: 195 Square Feet
- Dimensions: 13X15
Bedroom 2
- Features: Flooring (Hardwood)
- Level: Second
- Area: 108 Square Feet
- Dimensions: 9X12
Bedroom 3
- Features: Flooring (Hardwood)
- Level: Second
- Area: 176 Square Feet
- Dimensions: 11X16
Bedroom 4
- Features: Flooring (Hardwood)
- Level: Second
- Area: 143 Square Feet
- Dimensions: 11X13
Bedroom 5
- Features: Flooring (Carpet)
- Level: Third
- Area: 315 Square Feet
- Dimensions: 15X21
Bedroom 6
- Features: Flooring (Carpet)
- Level: Basement
- Area: 234 Square Feet
- Dimensions: 18X13
Deck
- Level: Main
- Area: 40 Square Feet
- Dimensions: 8X5
Dining room
- Features: Flooring (Hardwood)
- Level: Main
- Area: 120 Square Feet
- Dimensions: 8X15
Family room
- Features: Flooring (Hardwood)
- Level: Main
- Area: 240 Square Feet
- Dimensions: 16X15
Foyer
- Features: Flooring (Hardwood)
- Level: Main
- Area: 66 Square Feet
- Dimensions: 6X11
Kitchen
- Features: Kitchen (Island), Flooring (Hardwood)
- Level: Main
- Area: 154 Square Feet
- Dimensions: 11X14
Laundry
- Features: Flooring (Porcelain Tile)
- Level: Second
- Area: 45 Square Feet
- Dimensions: 9X5
Living room
- Features: Flooring (Hardwood)
- Level: Main
- Area: 256 Square Feet
- Dimensions: 16X16
Mud room
- Features: Flooring (Hardwood)
- Level: Main
- Area: 66 Square Feet
- Dimensions: 6X11
Recreation room
- Features: Flooring (Carpet)
- Level: Basement
- Area: 441 Square Feet
- Dimensions: 21X21
Sitting room
- Features: Flooring (Carpet)
- Level: Third
- Area: 345 Square Feet
- Dimensions: 15X23
Storage
- Features: Flooring (Hardwood)
- Level: Basement
- Area: 35 Square Feet
- Dimensions: 5X7
Other
- Level: Main
- Area: 288 Square Feet
- Dimensions: 24X12
Heating
- Natural Gas
Cooling
- Central Air
Appliances
- Included: Range, Microwave, Dishwasher, High End Refrigerator, Washer, Dryer, Stainless Steel Appliance(s), Range Hood
Features
- Flooring: Hardwood
- Windows: Screens
- Basement: Finished,Full
- Number of fireplaces: 1
- Fireplace features: Family Room
Interior area
- Total structure area: 4,814
- Total interior livable area: 4,814 sqft
Property
Parking
- Total spaces: 2
- Parking features: On Site, Garage Owned, Detached, Garage
- Garage spaces: 2
Accessibility
- Accessibility features: No Disability Access
Features
- Stories: 3
- Patio & porch: Deck, Porch
Lot
- Size: 4,159 Square Feet
- Dimensions: 33X126
Details
- Parcel number: 16184190060000
- Special conditions: None
Construction
Type & style
- Home type: SingleFamily
- Property subtype: Single Family Residence
Materials
- Other
Condition
- New construction: No
- Year built: 2019
Utilities & green energy
- Sewer: Public Sewer
- Water: Lake Michigan
Community & HOA
Community
- Features: Curbs, Sidewalks, Street Lights, Street Paved
HOA
- Services included: None
Location
- Region: Oak Park
Financial & listing details
- Price per square foot: $218/sqft
- Tax assessed value: $980,000
- Annual tax amount: $28,474
- Date on market: 7/19/2023
- Listing terms: Conventional
- Ownership: Fee Simple
Price history
| Date | Event | Price |
|---|---|---|
| 9/14/2023 | Sold | $1,050,000-4.5%$218/sqft |
Source:  MRED as distributed by MLS GRID #11836289 Report a problem MRED as distributed by MLS GRID #11836289 Report a problem | ||
| 8/4/2023 | Pending sale | $1,100,000$229/sqft |
Source: MRED as distributed by MLS GRID #11836289 Report a problem | ||
| 7/25/2023 | Contingent | $1,100,000$229/sqft |
Source: MRED as distributed by MLS GRID #11836289 Report a problem | ||
| 7/19/2023 | Price change | $1,100,000-2.2%$229/sqft |
Source: MRED as distributed by MLS GRID #11836289 Report a problem | ||
| 6/22/2023 | Listed for sale | $1,125,000+29.6%$234/sqft |
Source: MRED as distributed by MLS GRID #11806954 Report a problem | ||
| 2/7/2020 | Sold | $868,000-0.8%$180/sqft |
Source: MRED as distributed by MLS GRID #10586930 Report a problem | ||
| 12/26/2019 | Pending sale | $875,000$182/sqft |
Source: @properties #10586930 Report a problem | ||
| 10/23/2019 | Price change | $875,000-2.8%$182/sqft |
Source: @properties #10575125 Report a problem | ||
| 9/18/2019 | Price change | $900,000-5.3%$187/sqft |
Source: @properties #10521518 Report a problem | ||
| 9/3/2019 | Listed for sale | $950,000$197/sqft |
Source: @properties #10521518 Report a problem | ||
| 8/19/2019 | Pending sale | $950,000$197/sqft |
Source: @properties #10521518 Report a problem | ||
| 7/5/2019 | Price change | $950,000-2.6%$197/sqft |
Source: @properties #10521518 Report a problem | ||
| 6/13/2019 | Price change | $975,000-2.5%$203/sqft |
Source: @properties #10521518 Report a problem | ||
| 2/28/2019 | Listed for sale | $1,000,000+316.7%$208/sqft |
Source: @properties #10293008 Report a problem | ||
| 5/30/2018 | Sold | $240,000$50/sqft |
Source: Public Record Report a problem | ||
| 5/11/2018 | Pending sale | $240,000$50/sqft |
Source: Mark Allen Realty LLC #09939771 Report a problem | ||
| 5/4/2018 | Listed for sale | $240,000+6.7%$50/sqft |
Source: Mark Allen Realty LLC #09939771 Report a problem | ||
| 11/4/2016 | Listing removed | $225,000$47/sqft |
Source: Classic Realty Group Inc. #09268715 Report a problem | ||
| 11/2/2016 | Price change | $225,000-24.7%$47/sqft |
Source: Classic Realty Group Inc. #09268715 Report a problem | ||
| 6/27/2016 | Pending sale | $299,000$62/sqft |
Source: Classic Realty Group Inc. #09268715 Report a problem | ||
| 6/27/2016 | Listed for sale | $299,000$62/sqft |
Source: Classic Realty Group Inc. #09268715 Report a problem | ||
Public tax history
| Year | Property taxes | Tax assessment |
|---|---|---|
| 2024 | $33,333 +4.3% | $98,000 +0% |
| 2023 | $31,948 +9.3% | $97,999 +28.8% |
| 2022 | $29,220 +2.6% | $76,094 |
| 2021 | $28,474 +2.5% | $76,094 |
| 2020 | $27,778 +26.5% | $76,094 +33% |
| 2019 | $21,951 +155.4% | $57,214 +114.2% |
| 2018 | $8,596 +2% | $26,713 |
| 2017 | $8,429 -9.1% | $26,713 +4.6% |
| 2016 | $9,277 +12.2% | $25,547 |
| 2015 | $8,267 +7.4% | $25,547 |
| 2014 | $7,700 +2.5% | $25,547 -0.7% |
| 2013 | $7,515 -0.5% | $25,722 |
| 2012 | $7,557 +1.7% | $25,722 |
| 2011 | $7,429 -0.6% | $25,722 -18.8% |
| 2010 | $7,474 +11.8% | $31,678 |
| 2009 | $6,685 +10.1% | $31,678 -7% |
| 2008 | $6,074 -0.8% | $34,062 +12.4% |
| 2007 | $6,126 +4.4% | $30,304 |
| 2006 | $5,867 +2.3% | $30,304 |
| 2005 | $5,735 +1.9% | $30,304 +32.1% |
| 2004 | $5,631 +7.2% | $22,947 |
| 2003 | $5,253 +3.9% | $22,947 |
| 2002 | $5,056 +43.5% | $22,947 +53.5% |
| 2001 | $3,522 +3.4% | $14,945 |
| 2000 | $3,407 +29.9% | $14,945 |
| 1999 | $2,623 | $14,945 |
Find assessor info on the county website
Neighborhood: 60304
Nearby homes
- $372,9003 bd1 ba1.1k sqft1116 S Scoville Ave, Oak Park, IL 60304Off Market
- $650,2003 bd1 ba1.5k sqft1110 S Scoville Ave, Oak Park, IL 60304Off Market
- $442,0004 bd1 ba1.5k sqft1120 S Scoville Ave, Oak Park, IL 60304Off Market
- $533,3004 bd3 ba1.4k sqft1108 S Scoville Ave, Oak Park, IL 60304Off Market
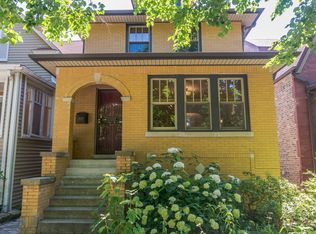
- $415,0003 bd1 ba1.6k sqft1122 S Scoville Ave, Oak Park, IL 60304Sold
- $517,8004 bd2 ba1.2k sqft1106 S Scoville Ave, Oak Park, IL 60304Off Market
- $677,8003 bd2 ba2.1k sqft1124 S Scoville Ave, Oak Park, IL 60304Off Market
- $543,3003 bd2 ba1.3k sqft1104 S Scoville Ave, Oak Park, IL 60304Off Market
Nearby schools
GreatSchools rating
- 9/10Irving Elementary SchoolGrades: K-5Distance: 0.2 mi
- 7/10Percy Julian Middle SchoolGrades: 6-8Distance: 0.9 mi
- 10/10Oak Park & River Forest High SchoolGrades: 9-12Distance: 1.5 mi
Schools provided by the listing agent
- Elementary: Irving Elementary School
- Middle: Percy Julian Middle School
- High: Oak Park & River Forest High Sch
- District: 97
Source: MRED as distributed by MLS GRID. This data may not be complete. We recommend contacting the local school district to confirm school assignments for this home.
Get a cash offer in 3 minutes
Find out how much your home could sell for in as little as 3 minutes with a no-obligation cash offer.
Estimated market value
$1,214,300
Get a cash offer in 3 minutes
Find out how much your home could sell for in as little as 3 minutes with a no-obligation cash offer.
Estimated market value
$1,214,300
- Illinois
- Cook County
- Oak Park
- 60304
- 1114 S Scoville Ave
Nearby cities
Nearby zip codes
Other Oak Park Topics
