Skip main navigation
Off market
  • $275,700

    1114 SE Greystone Ave, Bartlesville, OK 74006

    3beds
    2,561sqft
    SingleFamily
    Built in 1980
    0.3 Acres Lot
    $275,700 Zestimate®
    $108/sqft
    $1,904 Estimated rent

    Home value

    $275,700

    $262,000 - $289,000

    $1,904/mo

    Zestimate® history
    Loading
    Loading...

    Owner options

    List your home for rent

    $1,904/mo

    Rent Zestimate®

    Find your next renter with Zillow Rental Manager. Plus, with online applications, you can quickly screen prospective tenants – for free.

    Learn more

    $1,904/mo

    Rent Zestimate®

    Refinance and save

    $1,382/mo

    Est. payment

    Refinancing to a lower rate could help reduce your monthly payments and save thousands over the life of the loan.

    See today's rates

    $1,382/mo

    Est. payment

    Explore your selling options

    Work with a Zillow partner agent

    Leverage their expertise and Zillow's premium Showcase listings to get your home seen by more buyers.

    Get started

    List with your own agent

    Get your home in front of millions of buyers by listing it on Zillow.

    Learn how to do it

    Sell it yourself

    Take full control of how buyers see your home on Zillow by listing For Sale by Owner (FSBO).

    List your home

    What's special

    Lovely fireplaceOak treadsModern skylightsSubway tileSoft close hingesGuest bathroomLarge patio

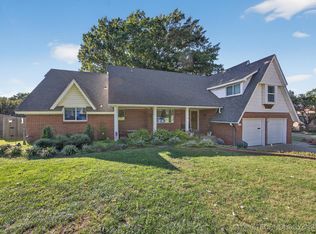
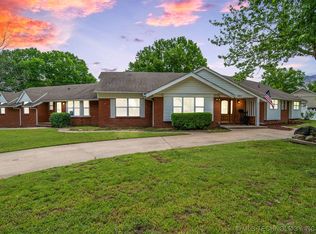
    OPEN CONCEPT Completely remodeled home Recent updates include: New asphalt shingle roof and skylights Guest bathroom remodel, subway tile, concrete countertops, basin sink Kitchen Remodel, granite countertops all new stainless steel appliances, soft close hinges and drawers, spacious pantry cabinets, and a rolling butcher block island New hardwood floors throughout the house, new Anderson windows and sliding door, blown-in insulation in the attic, master bathroom remodel From the street, you’ll see a character-filled house with a new roof and modern skylights, a large garden, a rosebud tree that flowers pink in the spring, and a brickwork wall that provides privacy for your large, covered porch. Pulling into the driveway you have an attached two-car garage flanked by an additional gravel parking space perfect for a third car or camper. Walk in from the large covered front porch and you’re greeted by a lovely staircase with oak treads that leads to the large bonus room upstairs and to the left, the large open concept living room with a lovely fireplace and hearth, the sitting area which tucks into the bay windows, the dining room, and the spacious kitchen, all recently renovated. Past the kitchen, you will find the garage, half bath, laundry room, and pantry. Down the hallway, you will find three bedrooms the guest bathroom, and the master suite from which you can see the large fenced in back yard. The back yard has two raised beds bordering the large patio and a shed with a concrete floor that's the perfect size to be converted into a work from home office, or workshop with just a little work.

    This property is not currently displayed as for sale or rent on Zillow. This may be different from what's on other websites or public sources.

    Facts & features

    Interior

    Bedrooms & bathrooms
    • Bedrooms: 3
    • Bathrooms: 3
    • Full bathrooms: 2
    • 1/2 bathrooms: 1
    Heating
    • Forced air, Gas
    Cooling
    • Central
    Appliances
    • Included: Dishwasher, Dryer, Freezer, Garbage disposal, Microwave, Range / Oven, Refrigerator, Washer
    Features
    • Flooring: Tile, Carpet, Hardwood
    • Basement: None
    • Has fireplace: Yes
    Interior area
    • Total interior livable area: 2,561 sqft

    Property

    Parking
    • Parking features: Garage - Attached, Off-street, On-street
    Features
    • Exterior features: Brick
    Lot
    • Size: 0.3 Acres
    Details
    • Parcel number: 01040700300100000002

    Construction

    Type & style
    • Home type: SingleFamily
    Materials
    • masonry
    • Foundation: Concrete
    • Roof: Asphalt
    Condition
    • Year built: 1980

    Community & HOA

    Location
    • Region: Bartlesville

    Financial & listing details

    • Price per square foot: $108/sqft
    • Tax assessed value: $310,035
    • Annual tax amount: $3,366

    Price history

    DateEventPrice
    7/12/2022Sold$250,000$98/sqft
    Source: Public Record Report a problem
    6/6/2022Pending sale$250,000$98/sqft
    Source: Owner Report a problem
    5/30/2022Listed for sale$250,000+129.4%$98/sqft
    Source: Owner Report a problem
    2/28/2014Sold$109,000+4.8%$43/sqft
    Source: MLS Technology, Inc. #1401424 Report a problem
    1/16/2014Listed for sale$104,000-36.2%$41/sqft
    Source: RE/MAX Of Bartlesville #1401424 Report a problem
    3/1/2013Listing removed$163,000$64/sqft
    Source: Chinowth & Cohen Realtors #1227347 Report a problem
    9/14/2012Price change$163,000-6.9%$64/sqft
    Source: Chinowth & Cohen Realtors #1227347 Report a problem
    9/9/2012Price change$175,000+7.4%$68/sqft
    Source: Chinowth & Cohen Realtors #1227347 Report a problem
    6/16/2012Price change$163,000-2.7%$64/sqft
    Source: Chinowth & Cohen Realtors #1227347 Report a problem
    5/12/2012Price change$167,500-4.3%$65/sqft
    Source: Chinowth & Cohen Realtors #1227347 Report a problem
    3/13/2012Listed for sale$175,000+212.5%$68/sqft
    Source: Chinowth & Cohen Realtors #1208085 Report a problem
    11/4/2009Sold$56,000-60.7%$22/sqft
    Source: Public Record Report a problem
    8/30/2007Sold$142,500$56/sqft
    Source: Public Record Report a problem

    Public tax history

    YearProperty taxesTax assessment
    2025$3,366 0%$29,910 +3%
    2024$3,367 -2.6%$29,039
    2023$3,458 +85.1%$29,039 +86.2%
    2022$1,868 +2%$15,595
    2021$1,832 -2.1%$15,595
    2020$1,872 -0.1%$15,595
    2019$1,873 -0.7%$15,595 +1.1%
    2017$1,887 $15,430
    2016$1,887 +6.5%$15,430
    2015$1,772 -1.2%$15,430
    2014$1,793 -2.9%$15,430 -9.8%
    2013$1,846 -0.9%$17,100
    2012$1,863 $17,100
    2011-- $17,100
    2010-- $17,100
    2009-- $17,100
    2008-- $17,100 +68.2%
    2007-- $10,169
    2005-- $10,169
    2004-- $10,169 +11.1%
    2003-- $9,154 +5%
    2002-- $8,719
    2001-- $8,719
    Find assessor info on the county website

    Neighborhood: 74006

    Nearby schools

    GreatSchools rating
    Schools provided by the listing agent
    • Elementary: Ranch Heights
    • Middle: Madison
    • High: Bartlesville
    • District: Bartlesville (81)

    Source: The MLS. This data may not be complete. We recommend contacting the local school district to confirm school assignments for this home.

    Get pre-qualified for a loan
    At Zillow Home Loans, we can pre-qualify you in as little as 5 minutes with no impact to your credit score.

    An equal housing lender. NMLS #10287.