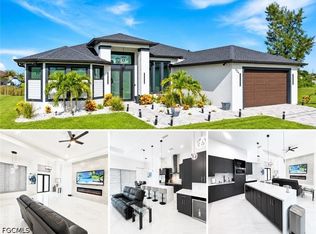
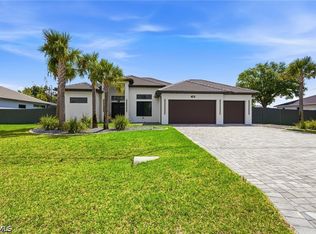
One or more photo(s) has been virtually staged, AI generated or rendered. What $730,000 looks like when it’s built with intention. This new construction waterfront home is designed to offer more than finishes. It offers certainty. Extended builder warranties, available seller incentives, and thoughtfully included lifestyle services are part of the experience, allowing buyers to move forward with confidence from day one. Set on an oversized with city water and sewer, this residence balances space, privacy, and a quieter kind of Florida living that’s increasingly hard to find. Inside, the layout is open and purposeful, centered around a chef’s kitchen with a generous island, full quartz surfaces, and clean architectural finishes that feel elevated without being overdone. Natural light flows easily through the main living spaces, creating a seamless connection between indoors and out. Out back, the home opens to a resort-style pavered pool and outdoor kitchen overlooking a tranquil freshwater canal. It’s a setting suited for kayaking, paddleboarding, or simply enjoying unhurried mornings and relaxed evenings by the water. The split-bedroom design includes a private pool bath and a flexible fourth bedroom ideal for guests or a home office. A three-car garage, modern lighting throughout, and heated floors in the primary bath complete a home that blends comfort, function, and thoughtful design. The split layout includes a dedicated pool bath and a flexible 4th bedroom that can easily serve as a bedroom, home office, or flex space. Additional features include a 3-car garage, modern finishes throughout, and quality construction focused on both style and functionality. **Additional locations are available.
New construction
$729,999
1114 SW 8th PL, CAPE CORAL, FL 33991
4beds
1,935sqft
Single Family Residence
Built in 2026
0.36 Acres Lot
$-- Zestimate®
$377/sqft
$-- HOA
What's special
Three-car garageResort-style pavered poolSplit-bedroom designFull quartz surfacesModern lighting throughoutPrivate pool bath
- 273 days
- 568
- 64
Zillow last checked:
Listing updated:
Listed by:
Sal DiBenedetto 239-256-5005,
Exp Realty, LLC,
Melissa Luzardo Perez 786-832-5212,
Starlink Realty, Inc
Source: SWFLMLS,MLS#: 226002983 Originating MLS: Naples
Originating MLS: NaplesFacts & features
Interior
Bedrooms & bathrooms
- Bedrooms: 4
- Bathrooms: 3
- Full bathrooms: 3
Rooms
- Room types: Den - Study, Great Room, Guest Bath, Guest Room, Office, Screened Lanai/Porch, 4 Bed
Primary bedroom
- Dimensions: 14.4 x 14.8
Bedroom
- Dimensions: 11 x 11.8
Bedroom
- Dimensions: 11.4 x 12
Bedroom
- Dimensions: 9.8 x 10.1
Garage
- Dimensions: 23.2 x 29.4
Great room
- Dimensions: 16 x 13.4
Heating
- Central
Cooling
- Ceiling Fan(s), Central Air
Appliances
- Included: Electric Cooktop, Dishwasher, Dryer, Freezer, Microwave, Refrigerator, Refrigerator/Freezer, Refrigerator/Icemaker, Oven, Washer
- Laundry: Washer/Dryer Hookup, Inside
Features
- Bar, Built-In Cabinets, Closet Cabinets, Coffered Ceiling(s), Fireplace, Foyer, Smoke Detectors, Tray Ceiling(s), Walk-In Closet(s), Den - Study, Great Room, Guest Bath, Guest Room, Home Office, Laundry in Residence, Screened Lanai/Porch
- Flooring: Tile
- Doors: Impact Resistant Doors
- Windows: Impact Resistant Windows
- Has fireplace: Yes
Interior area
- Total structure area: 3,096
- Total interior livable area: 1,935 sqft
Property
Parking
- Total spaces: 3
- Parking features: Driveway, Paved, Attached
- Attached garage spaces: 3
- Has uncovered spaces: Yes
Features
- Stories: 1
- Patio & porch: Patio, Screened Lanai/Porch
- Exterior features: Outdoor Grill, Outdoor Kitchen
- Has private pool: Yes
- Pool features: In Ground, Concrete, Pool Bath, Screen Enclosure
- Has view: Yes
- View description: Canal
- Has water view: Yes
- Water view: Canal
- Waterfront features: Fresh Water
Lot
- Size: 0.36 Acres
- Features: Regular
Details
- Additional structures: Outdoor Kitchen
- Parcel number: 224423C204366.0200
- Zoning: R1-W
Construction
Type & style
- Home type: SingleFamily
- Architectural style: Ranch
- Property subtype: Single Family Residence
Materials
- Block, Stucco
- Foundation: Concrete Block
- Roof: Shingle
Condition
- New construction: Yes
- Year built: 2026
Utilities & green energy
- Water: Central
Community & HOA
Community
- Features: No Subdivision
- Security: Smoke Detector(s)
- Subdivision: CAPE CORAL
HOA
- Has HOA: No
- Amenities included: None
Location
- Region: Cape Coral
Financial & listing details
- Price per square foot: $377/sqft
- Tax assessed value: $75,582
- Annual tax amount: $2,755
- Date on market: 1/19/2026
- Lease term: Buyer Finance/Cash,FHA,Seller Financing,VA
- Road surface type: Paved
Estimated market value
Not available
Estimated sales range
Not available
Not available
Price history
| Date | Event | Price |
|---|---|---|
| 6/23/2026 | Price change | $729,999-2.7%$377/sqft |
Source:  SWFLMLS #226002983 Report a problem SWFLMLS #226002983 Report a problem | ||
| 4/30/2026 | Price change | $749,9990%$388/sqft |
Source: SWFLMLS #226002983 Report a problem | ||
| 1/19/2026 | Listed for sale | $750,000+733.3%$388/sqft |
Source: SWFLMLS #226002983 Report a problem | ||
| 3/28/2025 | Sold | $90,000-10%$47/sqft |
Source:  Florida Gulf Coast MLS #224104092 Report a problem Florida Gulf Coast MLS #224104092 Report a problem | ||
| 3/13/2025 | Pending sale | $100,000$52/sqft |
Source: SWFLMLS #224104092 Report a problem | ||
| 1/6/2025 | Listed for sale | $100,000-16.6%$52/sqft |
Source: SWFLMLS #224104092 Report a problem | ||
| 9/10/2024 | Listing removed | $119,900$62/sqft |
Source: SWFLMLS #223068464 Report a problem | ||
| 10/3/2023 | Listed for sale | $119,900-17.3%$62/sqft |
Source: SWFLMLS #223068464 Report a problem | ||
| 5/5/2005 | Sold | $145,000+88.3%$75/sqft |
Source: Public Record Report a problem | ||
| 9/13/2004 | Sold | $77,000+755.6%$40/sqft |
Source: Public Record Report a problem | ||
| 6/26/2001 | Sold | $9,000+100%$5/sqft |
Source: Public Record Report a problem | ||
| 4/11/2001 | Sold | $4,500$2/sqft |
Source: Public Record Report a problem | ||
Public tax history
| Year | Property taxes | Tax assessment |
|---|---|---|
| 2025 | $1,488 -46% | $31,319 +10% |
| 2024 | $2,756 +11.4% | $28,472 +10% |
| 2023 | $2,474 +11% | $25,884 +10% |
| 2022 | $2,228 +3.4% | $23,531 +10% |
| 2021 | $2,155 +4.8% | $21,392 +10% |
| 2020 | $2,057 -37% | $19,447 -23.1% |
| 2019 | $3,263 | $25,300 +7.3% |
| 2018 | $3,263 +2% | $23,575 +43.1% |
| 2017 | $3,200 +4.1% | $16,473 +10.2% |
| 2016 | $3,073 +1.4% | $14,950 +23.8% |
| 2015 | $3,029 -1.5% | $12,075 +6.1% |
| 2014 | $3,075 +2.6% | $11,385 -5.1% |
| 2013 | $2,997 +609.7% | $12,000 +5.4% |
| 2012 | $422 +5.1% | $11,385 |
| 2011 | $402 -14.5% | $11,385 -13.9% |
| 2010 | $470 -9% | $13,225 -17.9% |
| 2009 | $517 -25% | $16,100 -53.3% |
| 2008 | $689 -50.5% | $34,500 -53.8% |
| 2007 | $1,394 -43.5% | $74,750 -43.4% |
| 2006 | $2,467 +298% | $132,000 +400% |
| 2004 | $620 +68.8% | $26,400 +85.4% |
| 2003 | $367 +46.8% | $14,240 +59.5% |
| 2002 | $250 | $8,930 +146% |
| 2000 | -- | $3,630 |
Find assessor info on the county website
Monthly payment
Est. payment
Payment breakdown
Explore the cost of this home by adjusting the details. Changes won't be saved.Climate risks
Neighborhood: 33991


Similar homes
- $749,0004 bd5 ba2.5k sqft853 SW 15th Ave, Cape Coral, FL 33991New Construction

 MLS ID #2026028869, Yuneidys Rodriguez, Universe Realty Group, Inc. Florida Gulf Coast MLS
 - $674,0003 bd3 ba2k sqft424 SW 26th Ave, Cape Coral, FL 33991For Sale
 MLS ID #2026028665, Moe Mossa, Savvy Avenue, LLC. Florida Gulf Coast MLS
 - $854,0004 bd3 ba2.2k sqft423 SW 19th Ave, Cape Coral, FL 33991For Sale
 MLS ID #2026015692, Carlos Rodriguez, Realty One Group MVP. Florida Gulf Coast MLS
 - $779,5003 bd4 ba2.4k sqft3321 SW 3rd Ln, Cape Coral, FL 33991For Sale
 MLS ID #2026039232, Daniela Mitchell, Re/Max Sunshine. Florida Gulf Coast MLS
 - $584,9004 bd2 ba1.9k sqft1920 SW 2nd Ter, Cape Coral, FL 33991For SaleMLS ID #2026038570, Micheal Ouellette, Turn Key Residential, LLC. Florida Gulf Coast MLS
- $759,9004 bd5 ba2k sqft1618 NW 15th Ter, Cape Coral, FL 33993New ConstructionMLS ID #2026036041, Adriana Alonso Nazco, Mamba Realty LLC. Florida Gulf Coast MLS
- $730,0004 bd4 ba2.4k sqft1639 NW 33rd Ave, Cape Coral, FL 33993For SaleMLS ID #2026042761, Ted Stout, Realmark Realty Group II LLC. Florida Gulf Coast MLS
- $530,0004 bd3 ba1.7k sqft833 SW 16th Ter, Cape Coral, FL 33991For SaleMLS ID #2025018314, Jonathan Semple, RE/MAX Realty Team. Florida Gulf Coast MLS
- $759,9004 bd4 ba2k sqft1018 NE Juanita Place Cpe, Coral, FL 33909New ConstructionMLS ID #2026034458, Adriana Alonso Nazco, Mamba Realty LLC. Florida Gulf Coast MLS
- $789,0003 bd2 ba2k sqft113 SW 37th Ave, Cape Coral, FL 33991New ConstructionMLS ID #2026008671, Damarys Gonzalez, Barclays Real Estate Group 1. Florida Gulf Coast MLS
- $615,0003 bd3 ba1.6k sqft25 NW 19th Pl, Cape Coral, FL 33993New ConstructionMLS ID #2026037528, Herbert Putz, Gigahomes Real Estate. Florida Gulf Coast MLS
- $769,0003 bd2 ba1.9k sqft4346 SW 24th Ave, Cape Coral, FL 33914For SaleMLS ID #2026002967, Swenja Alzen, Vesteva Real Estate. Florida Gulf Coast MLS
- $599,0004 bd3 ba2.1k sqft920 SE 5th Terrace Cpe, Coral, FL 33990New ConstructionMLS ID #2026042182, Yaima Cartaya, D'Havana Estates Group, LLC.. Florida Gulf Coast MLS
- $585,0004 bd3 ba1.7k sqft1112 EMBERS PARKWAY W, CAPE CORAL, FL 33993For Sale
 MLS ID #O6420797, Chabeli Echagarrua, AURA HOMES, LLC.. Stellar MLS
 - $559,0004 bd3 ba1.8k sqft304 NW 1st Ter, Cape Coral, FL 33993New ConstructionMLS ID #2026041496, Mabel Melendi, Starlink Realty, Inc. Florida Gulf Coast MLS
- $607,9003 bd2 ba2.1k sqft920 SE 16th Ter, Cape Coral, FL 33990For SaleMLS ID #2026030738, John Alvarado, Alvarado Realty Group, LLC. Florida Gulf Coast MLS
- $689,0003 bd2 ba1.9k sqft125 SE 41st TER, CAPE CORAL, FL 33904For Sale
 MLS ID #225047568, Lazaro Merzer, United Real Estate Miami. SWFLMLS
 - $649,0003 bd3 ba2.2k sqft3307 NW 3rd St, Cape Coral, FL 33993For SaleMLS ID #2026034292, Sofi Curkovic, Wise Owl Realty LLC. Florida Gulf Coast MLS
- $949,0004 bd3 ba2.7k sqft3729 SW 4th Ln, Cape Coral, FL 33991New ConstructionMLS ID #2026038860, Alexander Hernandez Gonzalez, One Stop Realty. Florida Gulf Coast MLS
- $549,9004 bd3 ba2.2k sqft904 NW 12th Ave, Cape Coral, FL 33993New ConstructionMLS ID #2026036485, Luis Coriano, LoKation. Florida Gulf Coast MLS
