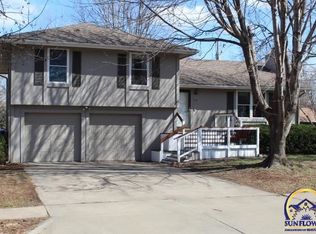
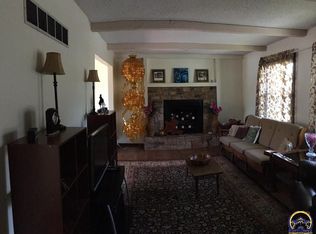
Newly priced and move-in ready; you'll be settled and unpacked in plenty of time for the start of the new school year. The spacious great room is anchored by a stately brick fireplace and adjoins the eat-in kitchen, which features ample cabinet storage and stainless steel appliances. The two main-floor bedrooms are generously sized for larger furniture, and the full bath offers recent updates. The lower level features a large rec room, two bedrooms, a full bath, and laundry. Value-added for years of enjoyment, you'll love the newer windows, newly painted exterior, and the spacious rear deck overlooking the fenced backyard. Enjoy calling this convenient SW location home, with easy access to schools, shopping, and downtown. Schedule your personal tour today.
Sold
Zillow last checked:
Listing updated:
Bought with:
Ashley Behrens, 00247606
Prime Realty, LLC
Source: Sunflower AOR as distributed by MLS GRID,MLS#: 245444
Price history
| Date | Event | Price |
|---|---|---|
| 9/15/2026 | Sold | -- |
Source:  Sunflower AOR as distributed by MLS GRID #245444 Report a problem Sunflower AOR as distributed by MLS GRID #245444 Report a problem | ||
| 8/8/2026 | Pending sale | $280,000$135/sqft |
Source: BHHS broker feed #245444 Report a problem | ||
| 7/25/2026 | Price change | $280,000-3.1%$135/sqft |
Source: Sunflower AOR as distributed by MLS GRID #245444 Report a problem | ||
| 7/7/2026 | Price change | $289,000+3.2%$139/sqft |
Source: Sunflower AOR as distributed by MLS GRID #245444 Report a problem | ||
| 6/29/2026 | Listed for sale | $280,000$135/sqft |
Source: Owner Report a problem | ||
| 6/10/2026 | Pending sale | $280,000$135/sqft |
Source: Owner Report a problem | ||
| 6/8/2026 | Price change | $280,000-1.8%$135/sqft |
Source: Owner Report a problem | ||
| 5/15/2026 | Price change | $285,000-3.4%$137/sqft |
Source: Owner Report a problem | ||
| 5/11/2026 | Pending sale | $295,000$142/sqft |
Source: Owner Report a problem | ||
| 5/2/2026 | Listed for sale | $295,000+73.6%$142/sqft |
Source: Owner Report a problem | ||
| 2/12/2016 | Sold | -- |
Source: Sunflower AOR as distributed by MLS GRID #79001_187073 Report a problem | ||
| 2/3/2016 | Pending sale | $169,900$82/sqft |
Source: Keller Williams - Shawnee Mission #187073 Report a problem | ||
| 1/6/2016 | Price change | $169,900-2.9%$82/sqft |
Source: Keller Williams - Shawnee Mission #187073 Report a problem | ||
| 10/24/2015 | Listed for sale | $175,000+157.4%$84/sqft |
Source: Visual Tour #186671 Report a problem | ||
| 3/28/2014 | Sold | -- |
Source: Public Record Report a problem | ||
| 2/27/2014 | Listed for sale | $68,000$33/sqft |
Source: Keller Williams Legacy Partners, Inc. #177329 Report a problem | ||
Sell for more on Zillow
Get a Zillow Showcase℠ listing at no additional cost and you could sell for .
$280,400
2% more
+$5,608
With Zillow Showcase(estimated)
$286,008
