PRICE IMPROVEMENT - FULLY RENOVATED + OWNED SOLAR PANELS
Welcome to 1114 Sage Brush Trail, where modern updates, energy efficiency, and thoughtful design come together in one move-in ready package. Situated on a desirable corner lot in Midlothian, this beautifully renovated single-story home has been updated from top to bottom, allowing its next owner to simply move in and enjoy.
The heart of the home features a completely updated kitchen with custom cabinetry, soft-close drawers, modern finishes, and ample space for entertaining family and friends. New flooring, updated lighting, new paint, renovated bathrooms, and attention to detail throughout create a clean, modern feel that is rarely found at this price point.
One of the standout features of this property is the fully owned solar panel system that conveys with the home at no additional cost. No lease. No loan. No transfer fees. Enjoy the benefits of lower utility bills from day one.
The functional floorplan offers spacious bedrooms, each featuring a walk-in closet, while the primary suite provides a private retreat after a long day. Outside, you'll find a brand-new cedar fence with gates on both sides, providing added privacy, convenience, and flexibility for pets, storage, or recreational vehicles.
Whether you're a first-time homebuyer, downsizing, or simply looking for a turnkey home with major upgrades already completed, this property delivers exceptional value. Every detail has been carefully considered, allowing you to enjoy modern living without the hassle of future renovation projects.
Schedule your private showing today and discover everything this beautifully updated Midlothian home has to offer.
Sold
Price Unknown
1114 Sage Brush Trl, Midlothian, TX 76065
3beds
1,704sqft
Single Family Residence
Built in 2000
8,015 Square Feet Lot
$325,100 Zestimate®
$--/sqft
$2,346 Estimated rent
Home value
$325,100
$309,000 - $341,000
$2,346/mo
Zestimate® history
Owner options
List your home for rent
$2,346/mo
Rent Zestimate®
Find your next renter with Zillow Rental Manager. Plus, with online applications, you can quickly screen prospective tenants – for free.
$2,346/mo
Rent Zestimate®
Refinance and save
Refinancing to a lower rate could help reduce your monthly payments and save thousands over the life of the loan.
Explore your selling options
Work with a Zillow partner agent
Leverage their expertise and Zillow's premium Showcase listings to get your home seen by more buyers.
Get startedList with your own agent
Get your home in front of millions of buyers by listing it on Zillow.
Learn how to do itSell it yourself
Take full control of how buyers see your home on Zillow by listing For Sale by Owner (FSBO).
List your homeWhat's special
Fresh paint throughoutFully updated bathroomsBrand-new flooringBeautifully renovated single-story homeDesirable corner lotSoft-close cabinetryExtra space and privacy
Zillow last checked:
Listing updated:
Listed by:
Suavek Oleksy 0708919 855-450-0442,
Real Broker, LLC 855-450-0442
Bought with:
Matina Rose, 0700574
City Real Estate
Source: NTREIS,MLS#: 21261388
Facts & features
Interior
Bedrooms & bathrooms
- Bedrooms: 3
- Bathrooms: 2
- Full bathrooms: 2
Primary bedroom
- Level: First
- Dimensions: 0 x 0
Living room
- Features: Fireplace
- Level: First
- Dimensions: 0 x 0
Heating
- Central, Heat Pump
Cooling
- Central Air
Appliances
- Included: Dishwasher, Electric Range, Disposal, Microwave
- Laundry: Washer Hookup, Dryer Hookup, ElectricDryer Hookup, Laundry in Utility Room
Features
- Chandelier, Decorative/Designer Lighting Fixtures, Eat-in Kitchen, High Speed Internet, Pantry, Walk-In Closet(s)
- Flooring: Luxury Vinyl Plank
- Has basement: No
- Number of fireplaces: 1
- Fireplace features: Family Room
Interior area
- Total interior livable area: 1,704 sqft
Property
Parking
- Total spaces: 2
- Parking features: Concrete, Driveway
- Attached garage spaces: 2
Features
- Levels: One
- Stories: 1
- Pool features: None
- Fencing: Masonry,Wood
Lot
- Size: 8,015 Square Feet
Details
- Parcel number: 217980
Construction
Type & style
- Home type: SingleFamily
- Architectural style: Detached
- Property subtype: Single Family Residence
Materials
- Brick, Frame
- Foundation: Slab
- Roof: Composition
Condition
- Year built: 2000
Utilities & green energy
- Sewer: Public Sewer
- Water: Public
- Utilities for property: Electricity Available, Electricity Connected, Sewer Available, Water Available
Green energy
- Energy generation: Solar
Community & HOA
Community
- Features: Curbs
- Security: Carbon Monoxide Detector(s), Smoke Detector(s), Security Lights
- Subdivision: Overlook Estates
HOA
- Has HOA: No
Location
- Region: Midlothian
Financial & listing details
- Tax assessed value: $267,020
- Annual tax amount: $5,326
- Date on market: 5/6/2026
- Cumulative days on market: 96 days
- Listing terms: Cash,Conventional,FHA,Texas Vet,VA Loan
Price history
| Date | Event | Price |
|---|---|---|
| 9/22/2026 | Sold | -- |
Source: NTREIS #21261388 Report a problem | ||
| 8/31/2026 | Listing removed | $2,600$2/sqft |
Source: Zillow Rentals Report a problem | ||
| 8/25/2026 | Pending sale | $329,900$194/sqft |
Source: NTREIS #21261388 Report a problem | ||
| 8/17/2026 | Contingent | $329,900$194/sqft |
Source: NTREIS #21261388 Report a problem | ||
| 8/11/2026 | Price change | $2,600-7.1%$2/sqft |
Source: Zillow Rentals Report a problem | ||
| 8/3/2026 | Price change | $329,900-1.5%$194/sqft |
Source: NTREIS #21261388 Report a problem | ||
| 7/30/2026 | Listed for rent | $2,800$2/sqft |
Source: Zillow Rentals Report a problem | ||
| 7/27/2026 | Price change | $334,900-1.5%$197/sqft |
Source: NTREIS #21261388 Report a problem | ||
| 7/6/2026 | Price change | $339,900-2.9%$199/sqft |
Source: NTREIS #21261388 Report a problem | ||
| 5/29/2026 | Price change | $349,900-1.4%$205/sqft |
Source: NTREIS #21261388 Report a problem | ||
| 5/15/2026 | Price change | $355,000-2.5%$208/sqft |
Source: NTREIS #21261388 Report a problem | ||
| 5/6/2026 | Listed for sale | $364,000$214/sqft |
Source: NTREIS #21261388 Report a problem | ||
Public tax history
| Year | Property taxes | Tax assessment |
|---|---|---|
| 2025 | $1,012 -31.7% | $267,020 -2.1% |
| 2024 | $1,482 -18.8% | $272,613 +10% |
| 2023 | $1,825 -43.9% | $247,830 +10% |
| 2022 | $3,250 | $225,300 +12.4% |
| 2021 | -- | $200,500 +5.3% |
| 2020 | -- | $190,450 +1.4% |
| 2019 | $3,151 -9% | $187,880 +5% |
| 2018 | $3,462 | $178,950 +14.2% |
| 2017 | $3,462 +10.3% | $156,690 +10.2% |
| 2016 | $3,138 +14.6% | $142,180 +10.6% |
| 2015 | $2,740 | $128,550 +7.7% |
| 2014 | $2,740 | $119,320 +9.9% |
| 2013 | -- | $108,550 -2.9% |
| 2012 | -- | $111,790 -1% |
| 2011 | -- | $112,870 -0.9% |
| 2010 | -- | $113,900 -3.6% |
| 2009 | -- | $118,150 -0.9% |
| 2008 | -- | $119,230 +0.7% |
| 2007 | -- | $118,410 +4.1% |
| 2006 | -- | $113,800 +1.6% |
| 2005 | -- | $112,030 -0.8% |
| 2004 | -- | $112,940 |
| 2003 | -- | -- |
| 2002 | -- | -- |
| 2001 | -- | -- |
Find assessor info on the county website
Neighborhood: Overlook
Nearby homes
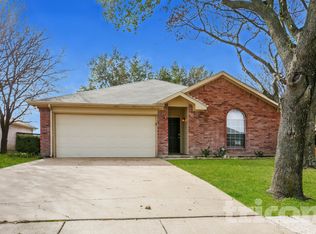
- $250,2003 bd2 ba1.2k sqft1110 Sage Brush Trl, Midlothian, TX 76065Off Market
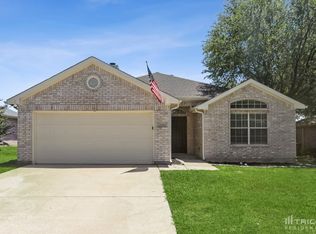
- $280,5003 bd2 ba1.4k sqft1106 Sage Brush Trl, Midlothian, TX 76065Off Market
- $292,8003 bd2 ba1.4k sqft1210 Misty Dr, Midlothian, TX 76065Off Market
- $300,5003 bd-- ba1.5k sqft1201 Misty Dr, Midlothian, TX 76065Off Market
- $277,0003 bd2 ba1.5k sqft1205 Misty Dr, Midlothian, TX 76065Off Market
- $311,0003 bd2 ba1.5k sqft1201 Gray Dawn Dr, Midlothian, TX 76065Off Market
- $265,2003 bd2 ba1.2k sqft1109 Crooked Creek Ct, Midlothian, TX 76065Off Market
- $256,9003 bd2 ba1.2k sqft1209 Misty Dr, Midlothian, TX 76065Off Market
Nearby schools
GreatSchools rating
- 5/10J A Vitovsky Elementary SchoolGrades: PK-5Distance: 1 mi
- 6/10Frank Seale Middle SchoolGrades: 6-8Distance: 1.8 mi
- 7/10Midlothian Heritage High SchoolGrades: 9-12Distance: 3.6 mi
Schools provided by the listing agent
- Elementary: Vitovsky
- Middle: Walnut Grove
- High: Midlothian
- District: Midlothian ISD
Source: NTREIS. This data may not be complete. We recommend contacting the local school district to confirm school assignments for this home.
Get a cash offer in 3 minutes
Find out how much your home could sell for in as little as 3 minutes with a no-obligation cash offer.
Estimated market value
$325,100
Get a cash offer in 3 minutes
Find out how much your home could sell for in as little as 3 minutes with a no-obligation cash offer.
Estimated market value
$325,100
- Texas
- Ellis County
- Midlothian
- 76065
- Overlook
- 1114 Sage Brush Trl
