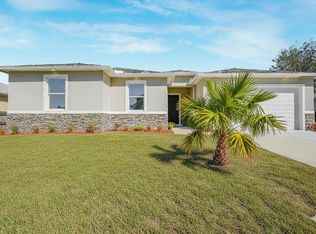
CLOSING COST PAYMENT ASSISTANCE AVAILABLE. One or more photo(s) has been virtually staged--New Construction. This Luxurious 4/5-bedroom, 2.5 Bath Property is exquisitely built on with ROOM FOR A POOL, in the heart of Palm Bay. Inside you will find a wonderfully open floor plan perfect for gatherings and entertaining. The capacious Chef's Kitchen is stylishly equipped with an island, solid wood cabinets, stainless steel appliances and ample storage. The contemporary living space is bursting with natural light and a flowing layout that is inviting and relaxing. Luxuriate in the vast Primary Suite that offers a collection of modern conveniences. This beautiful house is full of INCLUDED upgrades: solid wood soft close cabinets in the kitchen and in the bathrooms, luxury vinyl plank flooring (no carpet), and floor-to-ceiling tiles in the showers, granite countertops in the kitchen and baths, 9'4'' ceilings.
New construction
$395,000
1114 Sanchez St SE, Palm Bay, FL 32909
45beds
2,171sqft
Single Family Residence
Built in 2026
10,018 Square Feet Lot
$-- Zestimate®
$182/sqft
$-- HOA
What's special
Room for a poolAmple storageSolid wood cabinetsLuxury vinyl plank flooringStainless steel appliances
- 21 days
- 286
- 50
Likely to sell faster than
Zillow last checked:
Listing updated:
Listed by:
Joseph Infantino 321-604-8896,
Denovo Realty
Source: Space Coast AOR,MLS#: 1091004
Facts & features
Interior
Bedrooms & bathrooms
- Bedrooms: 45
- Bathrooms: 3
- Full bathrooms: 2
- 1/2 bathrooms: 1
Heating
- Central, Electric
Cooling
- Central Air, Electric
Appliances
- Included: Dishwasher, Electric Range, Electric Water Heater, Ice Maker, Microwave, Refrigerator, Water Softener Owned
- Laundry: Electric Dryer Hookup, In Unit, Washer Hookup
Features
- Breakfast Bar, Breakfast Nook, Ceiling Fan(s), Eat-in Kitchen, Entrance Foyer, Kitchen Island, Open Floorplan, Pantry, Primary Bathroom - Shower No Tub, Primary Downstairs, Split Bedrooms, Vaulted Ceiling(s), Walk-In Closet(s)
- Has fireplace: No
Interior area
- Total structure area: 2,932
- Total interior livable area: 2,171 sqft
Video & virtual tour
Property
Parking
- Total spaces: 2
- Parking features: Attached, Garage, Garage Door Opener, RV Access/Parking
- Attached garage spaces: 2
Features
- Levels: One
- Stories: 1
- Patio & porch: Covered
- Exterior features: Storm Shutters
Lot
- Size: 10,018 Square Feet
- Features: Cleared
Details
- Additional parcels included: 2939124
- Parcel number: 293721gq00831.00015.00
- Zoning description: Residential
- Special conditions: Standard
Construction
Type & style
- Home type: SingleFamily
- Architectural style: Contemporary
- Property subtype: Single Family Residence
Materials
- Block, Stucco
- Roof: Membrane,Shingle
Condition
- Under Construction
- New construction: Yes
- Year built: 2026
Utilities & green energy
- Electric: 200+ Amp Service
- Sewer: Aerobic Septic
- Water: Well
- Utilities for property: Cable Connected, Electricity Connected
Community & HOA
Community
- Security: Smoke Detector(s)
- Subdivision: Port Malabar Unit 17
HOA
- Has HOA: No
Location
- Region: Palm Bay
Financial & listing details
- Price per square foot: $182/sqft
- Tax assessed value: $31,000
- Annual tax amount: $330
- Date on market: 10/27/2026
- Listing terms: Cash,Conventional,FHA,VA Loan
- Lease term: 3 Months
- Road surface type: Asphalt
Estimated market value
Not available
Estimated sales range
Not available
Not available
Price history
| Date | Event | Price |
|---|---|---|
| 10/27/2026 | Listed for sale | $395,000+1174.2%$182/sqft |
Source: Space Coast AOR #1091004 Report a problem | ||
| 9/2/2025 | Sold | $31,000-18.4%$14/sqft |
Source: Public Record Report a problem | ||
| 4/11/2025 | Listed for sale | $38,000$18/sqft |
Source: Owner Report a problem | ||
Public tax history
| Year | Property taxes | Tax assessment |
|---|---|---|
| 2025 | $330 +9% | $31,000 +10.7% |
| 2024 | $303 +8.9% | $28,000 +12% |
| 2023 | $278 +16.7% | $25,000 +13.6% |
| 2022 | $238 +45.1% | $22,000 +158.8% |
| 2021 | $164 +9.7% | $8,500 +13.3% |
| 2020 | $150 -20.5% | $7,500 +13.6% |
| 2019 | $188 | $6,600 +17.9% |
| 2018 | $188 +7.1% | $5,600 +330.8% |
| 2017 | $176 +0.3% | $1,300 -74% |
| 2016 | $175 +53.4% | $5,000 +11.1% |
| 2015 | $114 +11.3% | $4,500 |
| 2014 | $103 | $4,500 +50% |
| 2013 | -- | $3,000 -14.3% |
| 2012 | $84 -22.3% | $3,500 -22.2% |
| 2011 | $109 +0.7% | $4,500 -10% |
| 2010 | $108 -37.2% | $5,000 -41.2% |
| 2009 | $171 -54.4% | $8,500 -57.5% |
| 2008 | $376 -20% | $20,000 -23.1% |
| 2007 | $470 +33.9% | $26,000 +48.6% |
| 2005 | $351 +99.2% | $17,500 +118.8% |
| 2004 | $176 +203% | $8,000 +220% |
| 2003 | $58 -0.4% | $2,500 |
| 2002 | $58 +0.6% | $2,500 |
| 2001 | $58 +2% | $2,500 |
| 2000 | $57 | $2,500 |
Find assessor info on the county website
Monthly payment
Est. payment
Payment breakdown
Explore the cost of this home by adjusting the details. Changes won't be saved.Climate risks
Neighborhood: 32909
Nearby schools
Schools provided by the listing agent
- Elementary: Columbia
- Middle: Southwest
- High: Bayside
Source: Space Coast AOR. This data may not be complete. We recommend contacting the local school district to confirm school assignments for this home.