One of the best values in West Mel and LOADED with $39,045 in upgrades: New Impact Windows, New HVAC system, New Accordion Shutters for the Entry Doors, and Roll Down Teflon Hurricane Screen for the patio, New Roof; plus easy-care laminate flooring throughout so NO CARPET! Open concept main area with a large kitchen, granite counters, SS appliances incl new stove; water filter, & breakfast bar that overlooks the great room & dining areas, plus slider access to the back yard. Relax in the Owners Retreat with private ensuite bath outfitted with two sinks, granite counters and large shower, and large walk-in closet. Completing the layout are two other large bedrooms that share a second full bath with granite counters. Enjoy outdoor entertaining in the large, screened patio & spacious back yard with lush grass, mango tree & privacy fence on three sides. Completely Storm Ready with all the upgrades! Excellent location near top rated schools, parks, major employers, shopping, dining, & I-9
Sold for $362,000
$362,000
1114 Sedgewood Cir, West Melbourne, FL 32904
3beds
1,402sqft
Single Family Residence
Built in 2004
6,098 Square Feet Lot
$346,300 Zestimate®
$258/sqft
$2,021 Estimated rent
Home value
$346,300
$329,000 - $364,000
$2,021/mo
Zestimate® history
Owner options
List your home for rent
$2,021/mo
Rent Zestimate®
Find your next renter with Zillow Rental Manager. Plus, with online applications, you can quickly screen prospective tenants – for free.
$2,021/mo
Rent Zestimate®
Refinance and save
$2,822/mo
Est. payment
Refinancing to a lower rate could help reduce your monthly payments and save thousands over the life of the loan.
$2,822/mo
Est. payment
Explore your selling options
Work with a Zillow partner agent
Leverage their expertise and Zillow's premium Showcase listings to get your home seen by more buyers.
Get startedList with your own agent
Get your home in front of millions of buyers by listing it on Zillow.
Learn how to do itSell it yourself
Take full control of how buyers see your home on Zillow by listing For Sale by Owner (FSBO).
List your homeWhat's special
Top rated schoolsSlider accessScreened patioNew accordion shuttersLush grassPrivate ensuite bathNew hvac system
Zillow last checked:
Listing updated:
Listed by:
Gregory Ellingson 321-750-7050,
Ellingson Properties
Bought with:
Joseph Friedman, 3302109
Keller Williams Realty Brevard
Source: Space Coast AOR,MLS#: 1003093
Facts & features
Interior
Bedrooms & bathrooms
- Bedrooms: 3
- Bathrooms: 2
- Full bathrooms: 2
Heating
- Central, Electric
Cooling
- Central Air, Electric
Appliances
- Included: Dishwasher, Electric Oven, Electric Range, Electric Water Heater, Microwave, Refrigerator
- Laundry: Electric Dryer Hookup, In Unit, Washer Hookup
Features
- Breakfast Bar, Ceiling Fan(s), Entrance Foyer, Open Floorplan, Pantry, Primary Bathroom - Shower No Tub, Split Bedrooms, Vaulted Ceiling(s)
- Flooring: Laminate, Tile
- Has fireplace: No
Interior area
- Total structure area: 2,004
- Total interior livable area: 1,402 sqft
Property
Parking
- Total spaces: 2
- Parking features: Attached, Garage, Garage Door Opener, Off Street
- Attached garage spaces: 2
Features
- Levels: One
- Stories: 1
- Patio & porch: Covered, Patio, Screened
- Exterior features: Other, Impact Windows, Storm Shutters
- Pool features: In Ground
- Fencing: Back Yard,Vinyl
Lot
- Size: 6,098 Square Feet
- Features: Cleared
Details
- Additional parcels included: 2859093
- Parcel number: 2837180300000.00045.00
- Zoning description: Residential
- Special conditions: Standard
Construction
Type & style
- Home type: SingleFamily
- Architectural style: Traditional
- Property subtype: Single Family Residence
Materials
- Block, Concrete, Stucco
- Roof: Shingle
Condition
- Updated/Remodeled
- New construction: No
- Year built: 2004
Utilities & green energy
- Sewer: Public Sewer
- Water: Public
- Utilities for property: Cable Available, Electricity Available, Electricity Connected, Sewer Available, Sewer Connected, Water Available, Water Connected
Community & HOA
Community
- Subdivision: Stratford Pointe Phase 3
HOA
- Has HOA: Yes
- Amenities included: Pool
- Services included: Maintenance Grounds
- HOA fee: $375 annually
- HOA name: Omega Community Management
- HOA phone: 321-757-7902
Location
- Region: West Melbourne
Financial & listing details
- Price per square foot: $258/sqft
- Tax assessed value: $260,630
- Annual tax amount: $2,310
- Date on market: 1/26/2024
- Listing terms: Cash,Conventional,FHA,VA Loan
Price history
| Date | Event | Price |
|---|---|---|
| 4/3/2024 | Sold | $362,000+1.7%$258/sqft |
Source: Space Coast AOR #1003093 Report a problem | ||
| 2/24/2024 | Pending sale | $356,000$254/sqft |
Source: Space Coast AOR #1003093 Report a problem | ||
| 2/17/2024 | Price change | $356,000-1.1%$254/sqft |
Source: Space Coast AOR #1003093 Report a problem | ||
| 1/26/2024 | Listed for sale | $360,000+48.8%$257/sqft |
Source: Space Coast AOR #1003093 Report a problem | ||
| 7/1/2020 | Sold | $242,000+1.3%$173/sqft |
Source: Space Coast AOR #875948 Report a problem | ||
| 5/23/2020 | Pending sale | $239,000$170/sqft |
Source: Curri Properties #875948 Report a problem | ||
| 5/20/2020 | Listed for sale | $239,000+3%$170/sqft |
Source: Curri Properties #875948 Report a problem | ||
| 5/13/2005 | Sold | $232,000+686.4%$165/sqft |
Source: Public Record Report a problem | ||
| 7/3/2003 | Sold | $29,500$21/sqft |
Source: Public Record Report a problem | ||
Public tax history
| Year | Property taxes | Tax assessment |
|---|---|---|
| 2025 | $3,268 +33.7% | $260,630 +28.1% |
| 2024 | $2,444 +1.6% | $203,460 +3% |
| 2023 | $2,406 +7.6% | $197,540 +3% |
| 2022 | $2,237 -4.7% | $191,790 +3% |
| 2021 | $2,347 +124.2% | $186,210 +96.1% |
| 2020 | $1,047 +0.8% | $94,980 +2.3% |
| 2019 | $1,038 | $92,850 +1.9% |
| 2018 | $1,038 +0.7% | $91,120 +2.1% |
| 2017 | $1,031 +2.6% | $89,250 +2.1% |
| 2016 | $1,005 -0.4% | $87,420 +0.7% |
| 2015 | $1,010 -1.9% | $86,820 +0.8% |
| 2014 | $1,029 | $86,140 -11.3% |
| 2013 | -- | $97,070 +16.3% |
| 2012 | $812 -6.2% | $83,460 -3.4% |
| 2011 | $865 -22% | $86,360 -16.8% |
| 2010 | $1,109 -15.8% | $103,850 -12.8% |
| 2009 | $1,317 -19.5% | $119,090 -16.1% |
| 2008 | $1,635 -31.2% | $142,000 -16.5% |
| 2007 | $2,377 +11.1% | $170,000 +19.3% |
| 2005 | $2,140 +417.8% | $142,530 +493.9% |
| 2004 | $413 +21.6% | $24,000 +26.3% |
| 2003 | $340 +387.5% | $19,000 +387.2% |
| 2002 | $70 | $3,900 |
Find assessor info on the county website
Neighborhood: 32904
Nearby homes
- $155,9903 bd2 ba1.4k sqft1124 Sedgewood Cir, West Melbourne, FL 32904Off Market

- $379,0003 bd2 ba1.8k sqft1104 Sedgewood Cir, West Melbourne, FL 32904For Sale

- $354,7004 bd2 ba1.8k sqft1115 Sedgewood Cir, West Melbourne, FL 32904Off Market

- $336,7003 bd2 ba1.4k sqft1125 Sedgewood Cir, West Melbourne, FL 32904Off Market
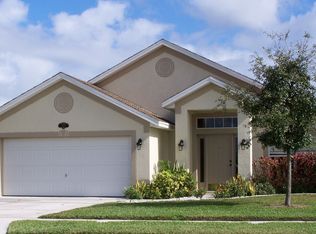
- $346,5003 bd2 ba1.4k sqft1125 Sedgewood Cir, Melbourne, FL 32904Off Market
- $290,0003 bd2 ba1.8k sqft1094 Sedgewood Cir, West Melbourne, FL 32904Sold
- $456,2004 bd3 ba2.7k sqft1134 Sedgewood Cir, West Melbourne, FL 32904Off Market
- $367,9003 bd2 ba2.2k sqft1135 Sedgewood Cir, West Melbourne, FL 32904Off Market
Nearby schools
GreatSchools rating
- 7/10Meadowlane Intermediate Elementary SchoolGrades: 3-6Distance: 0.9 mi
- 5/10Central Middle SchoolGrades: 7-8Distance: 0.9 mi
- 6/10Melbourne Senior High SchoolGrades: 9-12Distance: 3.6 mi
Schools provided by the listing agent
- Elementary: Meadowlane
- Middle: Central
- High: Melbourne
Source: Space Coast AOR. This data may not be complete. We recommend contacting the local school district to confirm school assignments for this home.
Get a cash offer in 3 minutes
Find out how much your home could sell for in as little as 3 minutes with a no-obligation cash offer.
Estimated market value
$346,300
Get a cash offer in 3 minutes
Find out how much your home could sell for in as little as 3 minutes with a no-obligation cash offer.
Estimated market value
$346,300
- Florida
- Brevard County
- West Melbourne
- 32904
- 1114 Sedgewood Cir
Nearby cities
Nearby zip codes
Other West Melbourne Topics
