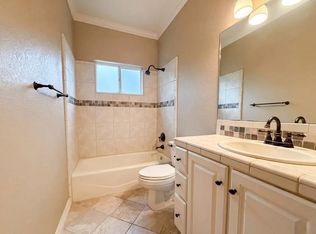
Don't miss 1114 Slumber Pass, recently enhanced with a partial flooring replacement, contributing to its refreshed interior. A fireplace serves as a central point, and the kitchen includes a functional island, accent backsplash, and all stainless steel appliances. The primary bathroom contains both a separate tub and shower. Outside, a covered patio connects to the fenced in backyard. This residence combines modern updates with everyday comfort. Included 100-Day Home Warranty with buyer activation
Pending
Price cut: $15K (7/16)
$500,000
1114 SLUMBER PASS, San Antonio, TX 78260
3beds
2,559sqft
Single Family Residence
Built in 2004
0.56 Acres Lot
$-- Zestimate®
$195/sqft
$32/mo HOA
What's special
Covered patioAccent backsplashFenced in backyardAll stainless steel appliances
- 119 days
- 151
- 2
Zillow last checked:
Listing updated:
Listed by:
Amber Broadway TREC #618409 (480) 462-5392,
Opendoor Brokerage, LLC
Source: LERA MLS,MLS#: 1964064
Facts & features
Interior
Bedrooms & bathrooms
- Bedrooms: 3
- Bathrooms: 2
- Full bathrooms: 2
Primary bedroom
- Features: Other
- Area: 320
- Dimensions: 20 x 16
Bedroom 2
- Area: 156
- Dimensions: 12 x 13
Bedroom 3
- Area: 110
- Dimensions: 11 x 10
Dining room
- Area: 143
- Dimensions: 11 x 13
Kitchen
- Area: 210
- Dimensions: 15 x 14
Living room
- Area: 486
- Dimensions: 18 x 27
Heating
- Central, Electric
Cooling
- Central Air
Features
- Kitchen Island
- Flooring: Carpet, Ceramic Tile, Other, Wood
- Has basement: No
- Number of fireplaces: 1
- Fireplace features: One, Wood Burning
Interior area
- Total interior livable area: 2,559 sqft
Property
Parking
- Total spaces: 2
- Parking features: Two Car Garage, Attached
- Attached garage spaces: 2
Features
- Levels: One
- Stories: 1
- Pool features: None
Lot
- Size: 0.56 Acres
Details
- Parcel number: 048441410020
Construction
Type & style
- Home type: SingleFamily
- Property subtype: Single Family Residence
Materials
- Stucco
- Foundation: Slab
- Roof: Composition
Condition
- Pre-Owned
- New construction: No
- Year built: 2004
Details
- Builder name: RB Builders
Utilities & green energy
- Sewer: Septic
Community & HOA
Community
- Features: Other
- Security: Security System Owned
- Subdivision: Timberwood Park
HOA
- Has HOA: Yes
- HOA fee: $192 semi-annually
- HOA name: TIMBERWOOD PARK OWNERS ASSOCIATION INC
Location
- Region: San Antonio
Financial & listing details
- Price per square foot: $195/sqft
- Tax assessed value: $620,870
- Annual tax amount: $5,041
- Price range: $500K - $500K
- Date on market: 5/5/2026
- Cumulative days on market: 120 days
- Listing terms: Cash,Conventional,VA Loan,FHA
Estimated market value
Not available
Estimated sales range
Not available
Not available
Price history
| Date | Event | Price |
|---|---|---|
| 7/29/2026 | Pending sale | $500,000$195/sqft |
Source:  LERA MLS #1964064 Report a problem LERA MLS #1964064 Report a problem | ||
| 7/16/2026 | Price change | $500,000-2.9%$195/sqft |
Source: LERA MLS #1964064 Report a problem | ||
| 6/25/2026 | Price change | $515,000-2.8%$201/sqft |
Source: LERA MLS #1964064 Report a problem | ||
| 6/11/2026 | Price change | $530,000-4.3%$207/sqft |
Source: LERA MLS #1964064 Report a problem | ||
| 5/28/2026 | Price change | $554,000-4.3%$216/sqft |
Source: LERA MLS #1964064 Report a problem | ||
| 5/14/2026 | Price change | $579,000-2.7%$226/sqft |
Source: LERA MLS #1964064 Report a problem | ||
| 5/5/2026 | Listed for sale | $595,000+54.2%$233/sqft |
Source: LERA MLS #1964064 Report a problem | ||
| 10/20/2017 | Sold | -- |
Source: LERA MLS #44006_1259927 Report a problem | ||
| 10/6/2017 | Pending sale | $385,900$151/sqft |
Source: Coldwell Banker D'Ann Harper, Realtors #1259927 Report a problem | ||
| 10/6/2017 | Listed for sale | $385,900$151/sqft |
Source: Coldwell Banker D'Ann Harper, Realtors #1259927 Report a problem | ||
| 8/9/2017 | Listing removed | $385,900$151/sqft |
Source: Coldwell Banker D'Ann Harper, Realtors #1259927 Report a problem | ||
| 8/1/2017 | Listed for sale | $385,900+24.5%$151/sqft |
Source: Coldwell Banker D'Ann Harper, Realtors #1259927 Report a problem | ||
| 10/21/2011 | Sold | -- |
Source: LERA MLS #888139 Report a problem | ||
| 8/18/2011 | Price change | $309,950-4.6%$121/sqft |
Source: WhyMLS.com #888139 Report a problem | ||
| 8/3/2011 | Price change | $324,950-4.4%$127/sqft |
Source: WhyMLS.com #888139 Report a problem | ||
| 5/5/2011 | Price change | $339,900-2.9%$133/sqft |
Source: WhyMLS.com #888139 Report a problem | ||
| 4/18/2011 | Listed for sale | $349,900$137/sqft |
Source: WhyMLS.com #888139 Report a problem | ||
Public tax history
| Year | Property taxes | Tax assessment |
|---|---|---|
| 2025 | -- | $613,048 +10% |
| 2024 | -- | $557,316 +10% |
| 2023 | -- | $506,651 +10% |
| 2022 | -- | $460,592 +10% |
| 2021 | -- | $418,720 +3.8% |
| 2020 | -- | $403,360 +3.1% |
| 2019 | -- | $391,210 +1.8% |
| 2018 | -- | $384,140 +6% |
| 2017 | $6,372 +7.7% | $362,420 +8.8% |
| 2016 | $5,914 +13.5% | $333,060 +5.8% |
| 2015 | $5,209 | $314,720 +9.6% |
| 2014 | $5,209 | $287,200 +8.7% |
| 2013 | -- | $264,250 +4.5% |
| 2012 | -- | $252,750 -0.6% |
| 2011 | -- | $254,360 -2.6% |
| 2010 | -- | $261,210 -2.7% |
| 2009 | -- | $268,340 -2.9% |
| 2008 | -- | $276,480 +2.2% |
| 2007 | -- | $270,440 +3.1% |
| 2006 | -- | $262,430 +14.9% |
| 2005 | -- | $228,490 |
Find assessor info on the county website
Monthly payment
Est. payment
Payment breakdown
Explore the cost of this home by adjusting the details. Changes won't be saved.Climate risks
Neighborhood: 78260
Nearby schools
Schools provided by the listing agent
- Elementary: Timberwood Park
- Middle: Pieper Ranch
- High: Pieper
- District: Comal
Source: LERA MLS. This data may not be complete. We recommend contacting the local school district to confirm school assignments for this home.
Similar homes
- $475,0003 bd2 ba2.9k sqft2415 Cortona Mist, San Antonio, TX 78260For Sale

 MLS ID #1971389, Nina Nguyen TREC #696494, JB Goodwin, REALTORS. LERA MLS
 - $529,9003 bd3 ba2.5k sqft1711 Sandringham, San Antonio, TX 78258For Sale
 MLS ID #2011890, Katherine Detmer TREC #595589, Phyllis Browning Company. LERA MLS
 - $449,0003 bd3 ba2k sqft1608 WORSHAM PASS, San Antonio, TX 78260For Sale
 MLS ID #2010994, Toni Smart TREC #415719, Smart Group, REALTORS. LERA MLS
 - $482,0004 bd3 ba2.8k sqft3419 WINDY RIDGE CT, San Antonio, TX 78259For Sale
 MLS ID #2011863, Joe Davalos TREC #304731, Davalos & Associates. LERA MLS
 - $649,0004 bd4 ba3k sqft26702 Sagitarius, San Antonio, TX 78260For SaleMLS ID #1963645, Kevin Best TREC #461928, San Antonio Portfolio KW RE. LERA MLS
- $492,5003 bd3 ba2.8k sqft16030 Santa Cathrena, San Antonio, TX 78232For SaleMLS ID #1997409, Kathy Ann Clark TREC #333628, Keller Williams City-View. LERA MLS
- $474,9954 bd3 ba2.4k sqft1346 desert link, San Antonio, TX 78254For SaleMLS ID #1971706, John Ximenez TREC #616330, Mission Real Estate Group. LERA MLS
- $515,0003 bd2 ba2.4k sqft15634 Mission Crst, San Antonio, TX 78232For SaleMLS ID #1999337, Meghan Pelley TREC #527085, All City San Antonio Registered Series. LERA MLS
- $535,0004 bd2 ba2.9k sqft12834 TERRACE HOLW, San Antonio, TX 78259For SaleMLS ID #1994961, Channon Lamb TREC #845838, BHHS Don Johnson Realtors - SA. LERA MLS
- $339,0005 bd3 ba2.7k sqft679 TRINITY MDW, San Antonio, TX 78260For SaleMLS ID #2002832, Amber Broadway TREC #618409, Opendoor Brokerage, LLC. LERA MLS
- $489,9504 bd3 ba2.6k sqft16502 INWOOD COVE DR, San Antonio, TX 78248For SaleMLS ID #2004741, David Munro TREC #419858, RE/MAX Preferred, REALTORS. LERA MLS
- $524,5003 bd2 ba2.1k sqft3714 RIVER FLS, San Antonio, TX 78259For SaleMLS ID #2008279, Kathy Ann Clark TREC #333628, Keller Williams City-View. LERA MLS
- $700,0004 bd4 ba3.4k sqft25207 Estancia Cir,, San Antonio, TX 78260For SaleMLS ID #2006715, Shane Neal TREC #608871, eXp Realty. LERA MLS
- $549,0003 bd2 ba2.2k sqft26042 Cypress Oaks, San Antonio, TX 78255For SaleMLS ID #2003209, Ariel Dunklin TREC #724810, Phyllis Browning Company. LERA MLS
- $500,0004 bd3 ba3.3k sqft4422 Nugget Peak, San Antonio, TX 78259For SaleMLS ID #1958632, Patricia Broyles TREC #423746, Select Properties. LERA MLS
- $494,0003 bd3 ba2.4k sqft4038 RIVER FLS, San Antonio, TX 78259For SaleMLS ID #1991533, Cristina Benson TREC #565068, Walzel Properties - Corporate. LERA MLS
- $472,0004 bd4 ba2.4k sqft15626 Dove Meadow St, San Antonio, TX 78248For SaleMLS ID #1959674, Amber Broadway TREC #618409, Opendoor Brokerage, LLC. LERA MLS
- $539,0004 bd3 ba2.8k sqft2607 PLUM HOLLOW, San Antonio, TX 78258For SaleMLS ID #1857997, B. J. Grant TREC #268090, Keller Williams Legacy. LERA MLS
- $460,0004 bd3 ba2.5k sqft1314 Heavens Peak, San Antonio, TX 78258For SaleMLS ID #1909956, Pablo Guzman TREC #719541, Mitchell Realty. LERA MLS
- $550,0003 bd3 ba3.5k sqft21210 Forest Waters Cir, Garden Ridge, TX 78266For SaleMLS ID #2012235, Daira Vasquez TREC #675961, eXp Realty. LERA MLS
