Skip main navigation
Active
  • $225,000

    1114 Southview Dr, Indianapolis, IN 46227

    2beds
    1,170sqft
    : 
    $1,575/mo
    Get pre-qualified
    Residential, Single Family Residence
    Built in 1949
    0.26 Acres Lot
    $-- Zestimate®
    $192/sqft
    $-- HOA

    What's special

    Fenced yardExpansive lotMature treesAmple storageNewer appliancesUpdated windowsStainless steel appliances
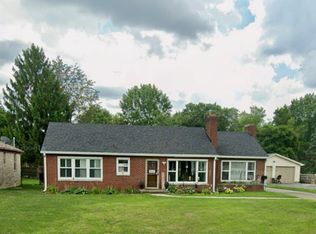
    Beautiful ranch in desirable Homecroft. This attractive single-family ranch residence, built in 1949, offers 1170 square feet of living space in great condition, promising an effortless transition to your new lifestyle. The 3rd bedroom was converted into a dining/flex area and could easily be changed back. A 12 year old roof, new 3 head mini split HVAC system, updated windows and newer appliances show pride of ownership. This home boasts a neutral color palette, polished concrete floors with a well appointed and updated kitchen featuring stainless steel appliances and ample storage. The loft is great for crafts or a child's playroom. The expansive lot provides a fenced yard and mature trees offering ample space for outdoor enjoyment and personal sanctuary. An attached garage adds practical convenience, while a welcoming porch invites moments of relaxation. This charming property offers a seamless blend of comfort and functionality, ready to welcome its next residents.
    8 days
    562
    51

    Likely to sell faster than

    Zillow last checked:

    Listing updated:

    Listed by:

    Brent Rickards 317-969-5959,

    Key Realty Indiana

    Source: MIBOR as distributed by MLS GRID,MLS#: 22122232MLS Logo

      Facts & features

      Interior

      Bedrooms & bathrooms
      • Bedrooms: 2
      • Bathrooms: 1
      • Full bathrooms: 1
      • Main level bathrooms: 1
      • Main level bedrooms: 2
      Bedroom 2
      • Features: Other
      • Level: Main
      • Area: 144 Square Feet
      • Dimensions: 12x12
      Other
      • Features: Other
      • Level: Main
      • Area: 196 Square Feet
      • Dimensions: 14x14
      Dining room
      • Features: Other
      • Level: Main
      • Area: 100 Square Feet
      • Dimensions: 10x10
      Kitchen
      • Features: Other
      • Level: Main
      • Area: 168 Square Feet
      • Dimensions: 14x12
      Living room
      • Features: Other
      • Level: Main
      • Area: 224 Square Feet
      • Dimensions: 16x14
      Loft
      • Level: Upper
      • Area: 168 Square Feet
      • Dimensions: 14x12
      Heating
      • Electric, Ductless
      Cooling
      • Ductless
      Appliances
      • Included: Dishwasher, Dryer, Disposal, Gas Water Heater, MicroHood, Gas Oven, Refrigerator, Washer
      • Laundry: Connections Some
      Features
      • Attic Access, Ceiling Fan(s), High Speed Internet
      • Has basement: No
      • Attic: Access Only
      Interior area
      • Total structure area: 1,170
      • Total interior livable area: 1,170 sqft

      Property

      Parking
      • Total spaces: 1
      • Parking features: Attached
      • Attached garage spaces: 1
      Features
      • Levels: One Leveland + Loft
      • Stories: 1
      • Patio & porch: Covered
      • Exterior features: Fire Pit
      • Fencing: Fenced,Privacy
      • Has view: Yes
      • View description: Neighborhood, Trees/Woods
      Lot
      • Size: 0.26 Acres
      • Features: Street Lights, Mature Trees
      Details
      • Additional structures: Barn Mini
      • Parcel number: 491507151032000523
      • Horse amenities: None

      Construction

      Type & style
      • Home type: SingleFamily
      • Architectural style: Ranch
      • Property subtype: Residential, Single Family Residence
      Materials
      • Stone
      • Foundation: Slab
      Condition
      • New construction: No
      • Year built: 1949

      Utilities & green energy

      • Electric: 150 Amp Service
      • Water: Public
      • Utilities for property: Electricity Connected

      Community & HOA

      Community
      • Security: Security System Owned
      • Subdivision: No Subdivision
      HOA
      • Has HOA: No
      Location
      • Region: Indianapolis

      Financial & listing details

      • Price per square foot: $192/sqft
      • Tax assessed value: $265,900
      • Annual tax amount: $3,202
      • Date on market: 8/27/2026
      • Cumulative days on market: 12 days
      • Electric utility on property: Yes

        Estimated market value

        Not available

        Estimated sales range

        Not available

        Not available

        Price history

        DateEventPrice
        8/27/2026Listed for sale$225,000+32.4%$192/sqft
        Source: MIBOR as distributed by MLS GRID #22122232 Report a problem
        7/2/2020Sold$170,000$145/sqft
        Source: MIBOR as distributed by MLS GRID #21711448 Report a problem
        5/23/2020Pending sale$170,000$145/sqft
        Source: Own It Realty LLC #21711448 Report a problem
        5/21/2020Listed for sale$170,000+65.2%$145/sqft
        Source: Own It Realty LLC #21711448 Report a problem
        3/28/2017Sold$102,900-10.4%$88/sqft
        Source: Public Record Report a problem
        2/20/2017Pending sale$114,900$98/sqft
        Source: My Way Properties, LLC #21436408 Report a problem
        2/13/2017Price change$114,900-4.2%$98/sqft
        Source: My Way Properties, LLC #21436408 Report a problem
        1/23/2017Price change$119,900-4%$102/sqft
        Source: My Way Properties, LLC #21436408 Report a problem
        11/19/2016Price change$124,900-3.8%$107/sqft
        Source: My Way Properties, LLC #21436408 Report a problem
        9/11/2016Price change$129,900-3.7%$111/sqft
        Source: My Way Properties, LLC #21436408 Report a problem
        8/24/2016Price change$134,900-3.6%$115/sqft
        Source: My Way Properties, LLC #21436408 Report a problem
        8/18/2016Listed for sale$140,000+150%$120/sqft
        Source: My Way Properties, LLC #21436408 Report a problem
        8/7/2008Sold$56,000-31.6%$48/sqft
        Source: MIBOR as distributed by MLS GRID #2837220 Report a problem
        5/28/2008Sold$81,900$70/sqft
        Source: Public Record Report a problem

        Public tax history

        YearProperty taxesTax assessment
        2025$3,063 -1.6%$265,900 +10.5%
        2024$3,112 +7.5%$240,600 -2.4%
        2023$2,895 +14.8%$246,400 +9.2%
        2022$2,521 +69%$225,600 +15.4%
        2021$1,492 +7.5%$195,500 +61.7%
        2020$1,388 -0.7%$120,900 +7%
        2019$1,398 -0.5%$113,000 -1.3%
        2018$1,405 -51%$114,500 +2.9%
        2017$2,866 +3.7%$111,300 +4%
        2016$2,763 +5.6%$107,000 -0.8%
        2014$2,617 +107.7%$107,900 -3.7%
        2013$1,260 $112,100 +2.7%
        2012$1,260 $109,100 -9.9%
        2011-- $121,100 -3%
        2010$1,248 +34.3%$124,800 +9.2%
        2009$929 $114,300 +4%
        2007-- $109,900
        2006-- $109,900 +12.7%
        2005-- $97,500
        2004-- $97,500
        2003-- $97,500 +148.1%
        2002-- $39,300 +200%
        2001-- $13,100
        2000-- $13,100
        Find assessor info on the county website

        Monthly payment

        Est. payment

        Payment breakdown

        Explore the cost of this home by adjusting the details. Changes won't be saved.
        All calculations are estimates and provided by Zillow, Inc. for informational purposes only. Actual amounts may vary.
        HOA fees may include property taxes on listings classified as Co-Ops. Contact the listing agent and/or owner for fee details.
        See how much you could borrow to make a competitive offer.

        Climate risks

        Neighborhood: Edgewood

        Getting around

        24 / 100
        Car-Dependent
        25 / 100
        Some Transit
        38 / 100
        Somewhat Bikeable

        Nearby schools

        GreatSchools rating
        Schools provided by the listing agent
        • Elementary: Southport Elementary School

        Source: MIBOR as distributed by MLS GRID. This data may not be complete. We recommend contacting the local school district to confirm school assignments for this home.

        A local agent can set up tours, give advice and negotiate with sellers.

        Browse local experts