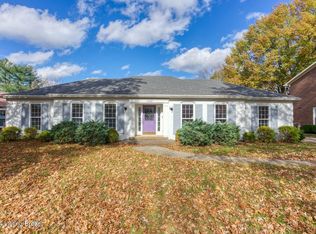
Welcome to 1114 Springside Ct, a stunning brick home nestled on a quiet cul-de-sac in the highly sought-after Plainview subdivision. With approximately 4,084 sq.ft. of finished living space on a generous lot, this 4-bedroom, 2 full bath, and 2 half bath home offers the perfect blend of comfort, elegance, and functionality. The inviting family room is ideal for gatherings, while the formal dining room sets the stage for holiday meals. A dedicated office provides a productive workspace, and the well-appointed eat-in kitchen leads into the spacious sunroom, a year-round retreat. Upstairs, you'll find three guest bedrooms, a full guest bathroom, the laundry room and the primary suite—your private oasis—featuring an oversized bathroom and two walk-in closets. The finished basement opens up endless possibilities, from a home theater to a gym or office space, while ample storage keeps your home organized and clutter-free. Outside, enjoy the manicured lawn with irrigation and an attached, rear-entry garage with custom built-ins for extra convenience. Living in Plainview means access to top-notch amenities, including the swim center with memberships for the pool, playground, tennis court, and pickleball court, providing endless opportunities for recreation just steps away. Call today to schedule a personal tour of this lovely home!
Sold for $520,000
Street View
$520,000
1114 Springside Ct, Louisville, KY 40223
4beds
4,084sqft
Single Family Residence
Built in 1984
0.3 Acres Lot
$525,600 Zestimate®
$127/sqft
$4,050 Estimated rent
Home value
$525,600
$489,000 - $562,000
$4,050/mo
Zestimate® history
Owner options
List your home for rent
$4,050/mo
Rent Zestimate®
Find your next renter with Zillow Rental Manager. Plus, with online applications, you can quickly screen prospective tenants – for free.
$4,050/mo
Rent Zestimate®
Refinance and save
$3,575/mo
Est. payment
Refinancing to a lower rate could help reduce your monthly payments and save thousands over the life of the loan.
$3,575/mo
Est. payment
Explore your selling options
Work with a Zillow partner agent
Leverage their expertise and Zillow's premium Showcase listings to get your home seen by more buyers.
Get startedList with your own agent
Get your home in front of millions of buyers by listing it on Zillow.
Learn how to do itSell it yourself
Take full control of how buyers see your home on Zillow by listing For Sale by Owner (FSBO).
List your homeWhat's special
Finished basementOversized bathroomManicured lawnStunning brick homeSpacious sunroomAttached rear-entry garageWell-appointed eat-in kitchen
Zillow last checked:
Listing updated:
Listed by:
Maggie N Terry maggie@maggieterry.com,
Keller Williams Collective
Bought with:
Zach Wedding, 217805
Six Degrees Real Estate, LLC
Source: Metro Search Inc. LLC DBA Apex MLS,MLS#: 1681752
Facts & features
Interior
Bedrooms & bathrooms
- Bedrooms: 4
- Bathrooms: 4
- Full bathrooms: 2
- 1/2 bathrooms: 2
Primary bedroom
- Level: Second
Bedroom
- Level: Second
Bedroom
- Level: Second
Bedroom
- Level: Second
Primary bathroom
- Level: Second
Half bathroom
- Level: First
Full bathroom
- Level: Second
Half bathroom
- Level: Basement
Other
- Level: Basement
Dining area
- Level: First
Dining room
- Level: First
Foyer
- Level: First
Kitchen
- Level: First
Laundry
- Level: Second
Living room
- Level: First
Living room
- Level: Basement
Office
- Level: First
Office
- Level: Basement
Sun room
- Level: First
Heating
- Forced Air, Natural Gas
Cooling
- Central Air
Features
- Basement: Partially Finished
- Number of fireplaces: 1
Interior area
- Total structure area: 3,194
- Total interior livable area: 4,084 sqft
- Finished area above ground: 3,194
- Finished area below ground: 890
Property
Parking
- Total spaces: 2
- Parking features: Attached, Entry Rear, Driveway
- Attached garage spaces: 2
- Has uncovered spaces: Yes
Features
- Stories: 2
- Patio & porch: Porch
- Pool features: Association, Community
- Fencing: None
Lot
- Size: 0.3 Acres
- Features: Covt/Restr, Cleared
Details
- Parcel number: 22223707260000
Construction
Type & style
- Home type: SingleFamily
- Architectural style: Traditional
- Property subtype: Single Family Residence
Materials
- Wood Frame, Brick Veneer
- Foundation: Concrete Perimeter
- Roof: Shingle
Condition
- Year built: 1984
Utilities & green energy
- Sewer: Public Sewer
- Water: Public
- Utilities for property: Electricity Connected, Natural Gas Connected
Community & HOA
Community
- Subdivision: Plainview
HOA
- Has HOA: Yes
- Amenities included: Clubhouse, Playground, Pool
- HOA fee: $320 annually
Location
- Region: Louisville
Financial & listing details
- Price per square foot: $127/sqft
- Tax assessed value: $388,420
- Annual tax amount: $4,420
- Date on market: 3/13/2025
- Electric utility on property: Yes
Price history
| Date | Event | Price |
|---|---|---|
| 4/25/2025 | Sold | $520,000-2.8%$127/sqft |
Source:  Metro Search Inc. LLC DBA Apex MLS #1681752 Report a problem Metro Search Inc. LLC DBA Apex MLS #1681752 Report a problem | ||
| 4/8/2025 | Pending sale | $535,000$131/sqft |
Source: Metro Search Inc. LLC DBA Apex MLS #1681752 Report a problem | ||
| 3/18/2025 | Contingent | $535,000$131/sqft |
Source: Metro Search Inc. LLC DBA Apex MLS #1681752 Report a problem | ||
| 3/13/2025 | Listed for sale | $535,000-5.3%$131/sqft |
Source: Metro Search Inc. LLC DBA Apex MLS #1681752 Report a problem | ||
| 11/15/2024 | Listing removed | $565,000$138/sqft |
Source: Metro Search Inc. LLC DBA Apex MLS #1674080 Report a problem | ||
| 11/1/2024 | Listed for sale | $565,000+171.6%$138/sqft |
Source: Metro Search Inc. LLC DBA Apex MLS #1674080 Report a problem | ||
| 8/7/1992 | Sold | $208,000$51/sqft |
Source: Agent Provided Report a problem | ||
Public tax history
| Year | Property taxes | Tax assessment |
|---|---|---|
| 2024 | $4,420 -1.7% | $388,420 |
| 2023 | $4,498 -0.3% | $388,420 |
| 2022 | $4,513 +3.3% | $388,420 +11.5% |
| 2021 | $4,371 +8.9% | $348,330 |
| 2020 | $4,013 | $348,330 |
| 2019 | $4,013 +3.3% | $348,330 |
| 2018 | $3,886 | $348,330 |
| 2017 | $3,886 +32.7% | $348,330 +19% |
| 2013 | $2,928 | $292,820 |
| 2011 | $2,928 | $292,820 |
| 2010 | $2,928 | $292,820 |
| 2009 | $2,928 | $292,820 +6.7% |
| 2007 | -- | $274,540 |
| 2006 | -- | $274,540 |
| 2005 | -- | $274,540 |
| 2004 | -- | $274,540 |
Find assessor info on the county website
Neighborhood: Jeffersontown
Nearby homes
- $395,900-- bd2 ba2k sqft1116 Springside Ct, Louisville, KY 40223Off Market
- $470,3002 bd2 ba2.6k sqft1112 Springside Ct, Louisville, KY 40223Off Market
- $321,0003 bd3 ba3.7k sqft10109 Timberwood Cir, Louisville, KY 40223Sold
- $398,7002 bd2 ba2.5k sqft1110 Springside Ct, Louisville, KY 40223Off Market
- $454,2004 bd3 ba3.1k sqft1028 Springside Way, Louisville, KY 40223Off Market
- $381,800-- bd3 ba1.8k sqft10107 Timberwood Cir, Louisville, KY 40223Off Market
- $329,7002 bd2 ba2k sqft10111 Timberwood Cir, Louisville, KY 40223Off Market
- $373,200-- bd2 ba1.8k sqft10105 Timberwood Cir, Louisville, KY 40223Off Market
Nearby schools
GreatSchools rating
- 6/10Lowe Elementary SchoolGrades: K-5Distance: 1.7 mi
- 8/10Crosby Middle SchoolGrades: 6-8Distance: 1 mi
- 5/10Eastern High SchoolGrades: 9-12Distance: 2.5 mi


Get pre-qualified for a loan
At Zillow Home Loans, we can pre-qualify you in as little as 5 minutes with no impact to your credit score.An equal housing lender. NMLS #10287.
Sell for more on Zillow
Get a Zillow Showcase℠ listing at no additional cost and you could sell for .
$525,600
2% more
+$10,512
With Zillow Showcase(estimated)
$536,112
- Kentucky
- Jefferson County
- Louisville
- 40223
- Jeffersontown
- 1114 Springside Ct
Nearby cities
Nearby neighborhoods
Nearby zip codes
Other Louisville Topics
