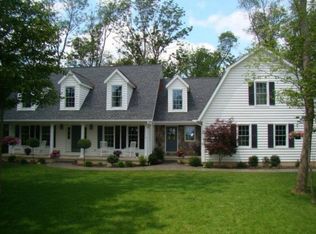
Your Home sweet home awaits you here in this fabulous family retreat. Hop on the 4-wheelers and head down to sugarcreek or relax on the back patio and enjoy the beautiful wooded view! This brick home offers 5 bedrooms!!, 3 full baths, living room open to the equipped kitchen with an island and access to the deck out back that overlooks the picturesque wooded lot. The master bedroom boasts a huge walk-in closet and bath with double sinks, shower, and soaking tub. There are 2 bedrooms on the main floor and 3 bedrooms on the lower level along w/ a great family room w/ woodburner fireplace and access through the French doors to your back yard for grilling and entertaining in the summer!! Don't forget the detached garage perfect for a workshop. Make your appointment today to see
Sold for $365,000
Street View
$365,000
1114 Staunton Sugar Grove Rd SW, Washington Court House, OH 43160
5beds
2,800sqft
SingleFamily
Built in 1970
3 Acres Lot
$423,000 Zestimate®
$130/sqft
$2,888 Estimated rent
Home value
$423,000
$393,000 - $453,000
$2,888/mo
Zestimate® history
Owner options
List your home for rent
$2,888/mo
Rent Zestimate®
Find your next renter with Zillow Rental Manager. Plus, with online applications, you can quickly screen prospective tenants – for free.
$2,888/mo
Rent Zestimate®
Refinance and save
$2,249/mo
Est. payment
Refinancing to a lower rate could help reduce your monthly payments and save thousands over the life of the loan.
$2,249/mo
Est. payment
Explore your selling options
Work with a Zillow partner agent
Leverage their expertise and Zillow's premium Showcase listings to get your home seen by more buyers.
Get startedList with your own agent
Get your home in front of millions of buyers by listing it on Zillow.
Learn how to do itSell it yourself
Take full control of how buyers see your home on Zillow by listing For Sale by Owner (FSBO).
List your homeWhat's special
Facts & features
Interior
Bedrooms & bathrooms
- Bedrooms: 5
- Bathrooms: 3
- Full bathrooms: 3
Heating
- Forced air
Cooling
- Central
Appliances
- Included: Dishwasher, Garbage disposal, Microwave, Range / Oven, Refrigerator
Features
- Flooring: Carpet, Laminate
- Has fireplace: Yes
Interior area
- Total interior livable area: 2,800 sqft
Property
Parking
- Parking features: Garage - Detached
Features
- Exterior features: Brick
Lot
- Size: 3 Acres
Details
- Parcel number: 17000100001501
Construction
Type & style
- Home type: SingleFamily
Materials
- Foundation: Slab
- Roof: Metal
Condition
- Year built: 1970
Community & neighborhood
Community
- Community features: On Site Laundry Available
Location
- Region: Washington Court House
Other
Other facts
- Parking Type: 2 Car Garage
- Heating: Electric
- Interior Amenities: Electric Range
- Basement/Foundation: Full, Walkout
- Rooms: 1st Flr Owner Suite, Living Room
- Exterior Amenities: Well
- Interior Flooring: Ceramic/Porcelain
- Built Prior to 1978: Yes
- Fireplace: Woodburning Stove
- Lot Characteristics: Wooded, Stream On Lot
- Style: Bi-Level
- Township: Perry
- Parcel #: 170-001-000-015-01
- Auction Date: 2018-05-09
Price history
| Date | Event | Price |
|---|---|---|
| 10/10/2023 | Sold | $365,000+83.4%$130/sqft |
Source: Public Record Report a problem | ||
| 10/5/2018 | Sold | $199,000$71/sqft |
Source: Public Record Report a problem | ||
| 9/7/2018 | Pending sale | $199,000$71/sqft |
Source: Janice Gardner's Point Realty #218015549 Report a problem | ||
| 6/5/2018 | Price change | $199,000-5.2%$71/sqft |
Source: Janice Gardner's Point Realty #218015549 Report a problem | ||
| 5/9/2018 | Listed for sale | $210,000+600%$75/sqft |
Source: Janice Gardner's Point Realty #218015549 Report a problem | ||
| 2/27/2009 | Sold | $30,000-42.7%$11/sqft |
Source: Public Record Report a problem | ||
| 12/24/2008 | Sold | $52,334-42.7%$19/sqft |
Source: Public Record Report a problem | ||
| 8/1/1997 | Sold | $91,400$33/sqft |
Source: Public Record Report a problem | ||
Public tax history
| Year | Property taxes | Tax assessment |
|---|---|---|
| 2024 | $4,242 +50.6% | $109,170 +61.4% |
| 2023 | $2,817 +0.2% | $67,660 +1% |
| 2022 | $2,811 +0.4% | $66,960 -65% |
| 2021 | $2,801 +25.8% | $191,300 +266.8% |
| 2020 | $2,227 -0.2% | $52,160 |
| 2019 | $2,232 +4.7% | $52,160 |
| 2018 | $2,131 | $52,160 +15.2% |
| 2017 | $2,131 +143.6% | $45,260 |
| 2016 | $875 -2.2% | $45,260 |
| 2015 | $895 | -- |
| 2013 | $895 -68.2% | $45,255 -65% |
| 2012 | $2,809 +34.3% | $129,300 -10.8% |
| 2010 | $2,091 +0.1% | $144,900 |
| 2009 | $2,090 | -- |
Find assessor info on the county website
Neighborhood: 43160


Nearby schools
GreatSchools rating
- 6/10Miami Trace Elementary SchoolGrades: K-5Distance: 7.7 mi
- 6/10Miami Trace Middle SchoolGrades: 6-8Distance: 7.4 mi
- 4/10Miami Trace High SchoolGrades: 9-12Distance: 7.6 mi
Schools provided by the listing agent
- District: MIAMI TRACE LSD 2401 FAY CO.
Source: The MLS. This data may not be complete. We recommend contacting the local school district to confirm school assignments for this home.
Get a cash offer in 3 minutes
Find out how much your home could sell for in as little as 3 minutes with a no-obligation cash offer.
Estimated market value
$423,000
Get a cash offer in 3 minutes
Find out how much your home could sell for in as little as 3 minutes with a no-obligation cash offer.
Estimated market value
$423,000
- Ohio
- Fayette County
- Washington Court House
- 43160
- 1114 Staunton Sugar Grove Rd SW
Nearby cities
Nearby neighborhoods
Nearby zip codes
Other Washington Court House Topics
- Apartments for Rent in 43160
- Houses for Sale in 43160
- Houses for Rent in 43160
- 43160 Real Estate
- Washington Court House Condos
- Houses for Sale in Washington Court House
- Newest Listings in Washington Court House
- Washington Court House Home Values
- Washington Court House Real Estate Agents
- Washington Court House Refinance
- Washington Court House Mortgage Rates
