Welcome to your dream home in the highly sought-after Iron Mountain Ranch! This meticulously updated property overlooking a greenbelt, seamlessly blends comfort and style. The fresh, modern interior boasts newly painted walls, elegant vinyl plank flooring and upgraded fixtures throughout. Upon entering the living room you will be drawn to the floor-to-ceiling windows that flood the room with natural light and offer captivating views of the mature oaks just beyond the backyard. A custom-built cabinet and wood-burning fireplace create a cozy ambiance, perfect for relaxing evenings. The kitchen, overlooking the living room, facilitates easy conversations as the resident chef prepares meals. The formal dining room is perfect for entertaining, while the downstairs study provides a serene, dedicated workspace. The spacious primary retreat offers a luxurious escape, with a completely transformed bathroom featuring beautiful tile work and gold accents. Upstairs includes, a sizable game room and three well-appointed bedrooms, including two connected by a Jack and Jill bath, offering ample space for family and friends. The backyard is an entertainer's delight! A spacious covered patio invites relaxation, surrounded by ample yard space for outdoor activities. A convenient back gate provides easy access to the neighborhood playground and basketball court, catering to an active lifestyle. Situated near 281 and 1604, this home strikes the perfect balance between tranquility and convenience, with shopping and great restaurants just minutes away.
Sold
Price Unknown
1114 STEUBING OAKS, San Antonio, TX 78258
4beds
3,360sqft
Single Family Residence
Built in 2005
10,105 Square Feet Lot
$621,800 Zestimate®
$--/sqft
$3,524 Estimated rent
Home value
$621,800
$591,000 - $653,000
$3,524/mo
Zestimate® history
Owner options
List your home for rent
$3,524/mo
Rent Zestimate®
Find your next renter with Zillow Rental Manager. Plus, with online applications, you can quickly screen prospective tenants – for free.
$3,524/mo
Rent Zestimate®
Refinance and save
$330/mo
Est. payment
Refinancing to a lower rate could help reduce your monthly payments and save thousands over the life of the loan.
$330/mo
Est. payment
Explore your selling options
Work with a Zillow partner agent
Leverage their expertise and Zillow's premium Showcase listings to get your home seen by more buyers.
Get startedList with your own agent
Get your home in front of millions of buyers by listing it on Zillow.
Learn how to do itSell it yourself
Take full control of how buyers see your home on Zillow by listing For Sale by Owner (FSBO).
List your homeWhat's special
Modern interiorBasketball courtFormal dining roomMeticulously updated propertyCustom-built cabinetSizable game roomNatural light
Zillow last checked:
Listing updated:
Listed by:
Rebekah Surber TREC #656677 (210) 906-7709,
eXp Realty
Source: LERA MLS,MLS#: 1734295
Facts & features
Interior
Bedrooms & bathrooms
- Bedrooms: 4
- Bathrooms: 4
- Full bathrooms: 3
- 1/2 bathrooms: 1
Primary bedroom
- Features: Walk-In Closet(s), Ceiling Fan(s), Full Bath
- Area: 320
- Dimensions: 20 x 16
Bedroom 2
- Area: 156
- Dimensions: 13 x 12
Bedroom 3
- Area: 144
- Dimensions: 12 x 12
Bedroom 4
- Area: 208
- Dimensions: 16 x 13
Primary bathroom
- Features: Tub/Shower Separate, Double Vanity, Soaking Tub
- Area: 108
- Dimensions: 12 x 9
Dining room
- Area: 180
- Dimensions: 15 x 12
Kitchen
- Area: 110
- Dimensions: 11 x 10
Living room
- Area: 288
- Dimensions: 18 x 16
Office
- Area: 182
- Dimensions: 14 x 13
Heating
- Central, 2 Units, Electric
Cooling
- Two Central
Appliances
- Included: Cooktop, Built-In Oven, Microwave, Disposal, Dishwasher, Plumbed For Ice Maker, Water Softener Owned, Electric Water Heater, Plumb for Water Softener
- Laundry: Main Level, Lower Level, Laundry Room, Washer Hookup, Dryer Connection
Features
- Two Living Area, Separate Dining Room, Eat-in Kitchen, Two Eating Areas, Kitchen Island, Pantry, Study/Library, Game Room, Utility Room Inside, 1st Floor Lvl/No Steps, High Ceilings, Open Floorplan, High Speed Internet, Telephone, Walk-In Closet(s), Master Downstairs, Ceiling Fan(s), Chandelier
- Flooring: Carpet, Ceramic Tile, Vinyl
- Windows: Double Pane Windows
- Has basement: No
- Attic: Pull Down Storage
- Number of fireplaces: 1
- Fireplace features: Living Room, Wood Burning
Interior area
- Total interior livable area: 3,360 sqft
Property
Parking
- Total spaces: 2
- Parking features: Two Car Garage, Garage Door Opener
- Garage spaces: 2
Features
- Levels: Two
- Stories: 2
- Patio & porch: Patio, Covered, Deck
- Exterior features: Sprinkler System
- Pool features: None
- Fencing: Privacy
Lot
- Size: 10,105 Square Feet
- Features: Greenbelt, Curbs, Sidewalks, Streetlights
- Residential vegetation: Mature Trees
Details
- Parcel number: 192210230030
Construction
Type & style
- Home type: SingleFamily
- Architectural style: Traditional
- Property subtype: Single Family Residence
Materials
- Brick, 4 Sides Masonry, Fiber Cement
- Foundation: Slab
- Roof: Composition
Condition
- Pre-Owned
- New construction: No
- Year built: 2005
Utilities & green energy
- Electric: CPS
- Gas: CPS
- Sewer: SAWS
- Water: SAWS, Water System
- Utilities for property: Cable Available, City Garbage service
Community & HOA
Community
- Features: Playground, Jogging Trails, Sports Court
- Security: Smoke Detector(s), Prewired
- Subdivision: Iron Mountain Ranch
HOA
- Has HOA: Yes
- HOA fee: $330 annually
- HOA name: IRON MOUNTAIN RANCH HOA
Location
- Region: San Antonio
Financial & listing details
- Tax assessed value: $571,870
- Annual tax amount: $12,073
- Date on market: 9/11/2025
- Cumulative days on market: 18 days
- Listing terms: Conventional,FHA,VA Loan,TX Vet,Cash
- Road surface type: Paved
Price history
| Date | Event | Price |
|---|---|---|
| 1/5/2024 | Sold | -- |
Source:  LERA MLS #1734295 Report a problem LERA MLS #1734295 Report a problem | ||
| 12/5/2023 | Pending sale | $579,900$173/sqft |
Source: LERA MLS #1734295 Report a problem | ||
| 11/28/2023 | Contingent | $579,900$173/sqft |
Source: LERA MLS #1734295 Report a problem | ||
| 11/17/2023 | Listed for sale | $579,900+13.9%$173/sqft |
Source: LERA MLS #1734295 Report a problem | ||
| 6/24/2022 | Sold | -- |
Source: eXp Realty #76623241 Report a problem | ||
| 6/21/2022 | Pending sale | $509,000$151/sqft |
Source: LERA MLS #1603987 Report a problem | ||
| 6/5/2022 | Contingent | $509,000$151/sqft |
Source: LERA MLS #1603987 Report a problem | ||
| 5/26/2022 | Price change | $509,000-1.2%$151/sqft |
Source: LERA MLS #1603987 Report a problem | ||
| 5/20/2022 | Listed for sale | $515,000$153/sqft |
Source: LERA MLS #1603987 Report a problem | ||
| 5/19/2022 | Contingent | $515,000$153/sqft |
Source: LERA MLS #1603987 Report a problem | ||
| 5/4/2022 | Listed for sale | $515,000+56.1%$153/sqft |
Source: LERA MLS #1603987 Report a problem | ||
| 6/10/2014 | Sold | -- |
Source: Agent Provided Report a problem | ||
| 3/19/2014 | Listed for sale | $330,000+10.2%$98/sqft |
Source: Coldwell Banker D'Ann Harper #1046043 Report a problem | ||
| 10/14/2011 | Listing removed | $299,500$89/sqft |
Source: Coldwell Banker D'Ann Harper Realtors #894362 Report a problem | ||
| 9/13/2011 | Price change | $299,500-3.4%$89/sqft |
Source: Coldwell Banker D'Ann Harper Realtors #894362 Report a problem | ||
| 8/6/2011 | Price change | $310,000-2.4%$92/sqft |
Source: D'Ann Harper, Realtors #894362 Report a problem | ||
| 5/26/2011 | Listed for sale | $317,500$94/sqft |
Source: Coldwell Banker D'Ann Harper #894362 Report a problem | ||
Public tax history
| Year | Property taxes | Tax assessment |
|---|---|---|
| 2025 | $10,262 -2.7% | $571,870 +2% |
| 2024 | $10,543 -18.1% | $560,460 |
| 2023 | $12,865 +30.5% | $560,460 +27% |
| 2022 | $9,855 +6.7% | $441,309 +10% |
| 2021 | $9,234 | $401,190 +7.7% |
| 2020 | $9,234 +2.5% | $372,550 +3.2% |
| 2019 | $9,012 | $361,080 +4.3% |
| 2018 | $9,012 -0.5% | $346,220 -1.7% |
| 2017 | $9,057 +2.6% | $352,050 +3.4% |
| 2016 | $8,827 +2.6% | $340,450 -1.3% |
| 2015 | $8,604 | $344,940 +10.8% |
| 2014 | $8,604 | $311,340 +3.7% |
| 2013 | -- | $300,280 +3.8% |
| 2012 | -- | $289,320 -2.2% |
| 2011 | -- | $295,810 -0.9% |
| 2010 | -- | $298,370 +0% |
| 2009 | -- | $298,350 +2.7% |
| 2008 | -- | $290,480 -2.4% |
| 2007 | -- | $297,550 +19.1% |
| 2006 | -- | $249,920 +1250.9% |
| 2005 | -- | $18,500 |
Find assessor info on the county website
Neighborhood: Iron Mountain Ranch
Nearby homes
- $546,7004 bd4 ba2.9k sqft1110 Steubing Oaks, San Antonio, TX 78258Off Market
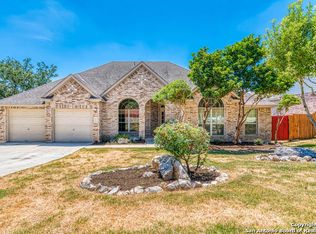
- $543,7004 bd3 ba3.2k sqft1118 Steubing Oaks, San Antonio, TX 78258Off Market
- $648,3004 bd4 ba3.7k sqft1106 Steubing Oaks, San Antonio, TX 78258Off Market
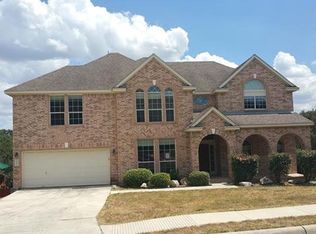
- $586,8004 bd3 ba3.2k sqft19203 Deer Elk Crst, San Antonio, TX 78258Off Market
- $668,9004 bd3 ba3.9k sqft1122 Steubing Oaks, San Antonio, TX 78258Off Market
- $673,0004 bd3 ba3.4k sqft19202 Fenwick Crst, San Antonio, TX 78258Off Market
- $659,6005 bd4 ba4.3k sqft19207 Deer Elk Crst, San Antonio, TX 78258Off Market
- $577,4004 bd4 ba3.3k sqft1102 Steubing Oaks, San Antonio, TX 78258Off Market
Nearby schools
GreatSchools rating
- 8/10Las Lomas Elementary SchoolGrades: PK-5Distance: 0.7 mi
- 9/10Bush Middle SchoolGrades: 6-8Distance: 1.3 mi
- 8/10Reagan High SchoolGrades: 9-12Distance: 0.6 mi
Schools provided by the listing agent
- Elementary: Las Lomas
- District: North East I.S.D.
Source: LERA MLS. This data may not be complete. We recommend contacting the local school district to confirm school assignments for this home.
Get a cash offer in 3 minutes
Find out how much your home could sell for in as little as 3 minutes with a no-obligation cash offer.
Estimated market value
$621,800
Get a cash offer in 3 minutes
Find out how much your home could sell for in as little as 3 minutes with a no-obligation cash offer.
Estimated market value
$621,800
- Texas
- Bexar County
- San Antonio
- 78258
- Iron Mountain Ranch
- 1114 STEUBING OAKS
Nearby cities
Nearby neighborhoods
Nearby zip codes
Other San Antonio Topics
