Skip main navigation
Sold for $550,000
  • $550,000

    1114 Stevenson Ave, Clearwater, FL 33755

    3beds
    1,813sqft
    Townhouse
    Built in 2019
    1,851 Square Feet Lot
    $532,700 Zestimate®
    $303/sqft
    $3,326 Estimated rent

    Home value

    $532,700

    $506,000 - $559,000

    $3,326/mo

    Zestimate® history
    Loading
    Loading...

    Owner options

    List your home for rent

    $3,326/mo

    Rent Zestimate®

    Find your next renter with Zillow Rental Manager. Plus, with online applications, you can quickly screen prospective tenants – for free.

    Learn more

    $3,326/mo

    Rent Zestimate®

    Refinance and save

    $3,941/mo

    Est. payment

    Refinancing to a lower rate could help reduce your monthly payments and save thousands over the life of the loan.

    See today's rates

    $3,941/mo

    Est. payment

    Explore your selling options

    Work with a Zillow partner agent

    Leverage their expertise and Zillow's premium Showcase listings to get your home seen by more buyers.

    Get started

    List with your own agent

    Get your home in front of millions of buyers by listing it on Zillow.

    Learn how to do it

    Sell it yourself

    Take full control of how buyers see your home on Zillow by listing For Sale by Owner (FSBO).

    List your home

    What's special

    Water viewClose to edgewater driveExtra windowsBack patioClose to restaurantsVinyl flooringBeautiful kitchen
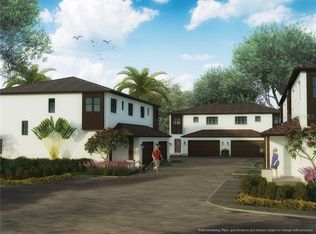
    HUGE PRICE REDUCTION!!! CORNER UNIT WITH WATER VIEW in the NEWER BUILT MODERN TOWNHOME (built in 2019) directly on the Pinellas Trail! Maintenance free living. Dog friendly community! There is a large community park/dog run with guest parking for all to enjoy. The Clearwater/Dunedin border steps from Edgewater Drive. The entire home is very aesthetic and stylish. Very spacious with 10-foot ceilings! THERE IS NO CARPET!! It has a beautiful kitchen with QUARTZ countertops, soft-close cabinets, stainless steel appliances, including GAS COOKTOP! HIGH IMPACT WINDOWS & DOORS and ALL CONCRETE BLOCK with a 2 car garage! Upstairs you will find 3 bedrooms, two of which are connected by a jack-and-jill bathroom. Master bedroom is large with a huge walk-in closet, and the master bathroom has dual vanities, a rain showerhead! Corner units with extra windows - very light and bright! Peaceful private courtyard surrounded by a lot of greenery. Perfect for relaxing, or BBQ with friends too! Many upgrades have been done to this unit, including A/C upgrade with LED lights (to prevent mold), the back patio being fully paved, all window treatments, vinyl flooring on stairway and entire 2nd floor, and many many more! GREAT LOCATION!!! Literally just a few steps to the water! Close to Edgewater Drive to watch the sunset, adjoining the access to the Intracoastal Waterways, just minutes to the beaches, or to downtown Dunedin and a short 20 min ride to the airport. Close to restaurants, shops and entertainment!

    Zillow last checked:

    Listing updated:

    Listed by:

    Tomoko Ryan 310-729-8662,

    GREAT HOMES REALTY INC 727-488-4825

    Bought with:

    David Kesler, 3038448

    COASTAL PROPERTIES GROUP INTERNATIONAL

    Source: Stellar MLS,MLS#: U8216678MLS LogoOriginating MLS: Pinellas Suncoast

    Facts & features

    Interior

    Bedrooms & bathrooms
    • Bedrooms: 3
    • Bathrooms: 3
    • Full bathrooms: 2
    • 1/2 bathrooms: 1
    Primary bedroom
    • Level: Second
    • Dimensions: 12x15
    Bedroom 2
    • Level: Second
    • Dimensions: 13x10
    Bedroom 3
    • Level: Second
    • Dimensions: 10x11
    Primary bathroom
    • Level: Second
    • Dimensions: 11x9
    Bathroom 2
    • Level: Second
    • Dimensions: 6x8
    Bathroom 3
    • Level: First
    • Dimensions: 7x3
    Dining room
    • Level: First
    • Dimensions: 11x7
    Kitchen
    • Level: First
    • Dimensions: 9x11
    Living room
    • Level: First
    • Dimensions: 14x19
    Heating
    • Central
    Cooling
    • Central Air
    Appliances
    • Included: Oven, Cooktop, Dishwasher, Disposal, Dryer, Exhaust Fan, Gas Water Heater, Microwave, Range, Refrigerator, Washer
    Features
    • Ceiling Fan(s), Eating Space In Kitchen, High Ceilings, Walk-In Closet(s)
    • Flooring: Ceramic Tile, Luxury Vinyl, Hardwood
    • Has fireplace: No
    • Common walls with other units/homes: End Unit
    Interior area
    • Total structure area: 2,314
    • Total interior livable area: 1,813 sqft

    Property

    Parking
    • Total spaces: 2
    • Parking features: Guest
    • Attached garage spaces: 2
    • Details: Garage Dimensions: 20x21
    Features
    • Levels: Two
    • Stories: 2
    • Patio & porch: Rear Porch
    • Exterior features: Courtyard, Rain Gutters
    • Has view: Yes
    • View description: Park/Greenbelt, Water, Gulf/Ocean - Partial
    • Has water view: Yes
    • Water view: Water,Gulf/Ocean - Partial
    Lot
    • Size: 1,851 Square Feet
    • Features: Cul-De-Sac, City Lot, In County, Sidewalk
    • Residential vegetation: Mature Landscaping
    Details
    • Additional structures: Other
    • Parcel number: 032915854220000010
    • Special conditions: None

    Construction

    Type & style
    • Home type: Townhouse
    • Architectural style: Contemporary
    • Property subtype: Townhouse
    Materials
    • Block, Stucco
    • Foundation: Slab
    • Roof: Shingle
    Condition
    • New construction: No
    • Year built: 2019
    Details
    • Builder name: Certus Builders

    Utilities & green energy

    • Sewer: Public Sewer
    • Water: Public
    • Utilities for property: BB/HS Internet Available, Electricity Available, Electricity Connected, Public, Sewer Available, Water Available, Water Connected

    Community & HOA

    Community
    • Features: Deed Restrictions
    • Pet fee: $0 monthly
    • Subdivision: STEVENSON CREEK TWNHMS
    HOA
    • Has HOA: Yes
    • Services included: Maintenance Grounds
    • HOA fee: $171 monthly
    • HOA name: Complete Community Management, LLC/ Mike Furnia
    • HOA phone: 813-361-1345
    Location
    • Region: Clearwater

    Financial & listing details

    • Price per square foot: $303/sqft
    • Tax assessed value: $477,986
    • Annual tax amount: $6,331
    • Date on market: 10/9/2023
    • Cumulative days on market: 63 days
    • Listing terms: Cash,Conventional,VA Loan
    • Ownership: Fee Simple
    • Total actual rent: 0
    • Electric utility on property: Yes
    • Road surface type: Paved, Concrete

    Price history

    DateEventPrice
    12/28/2023Sold$550,000-2.7%$303/sqft
    Source: Stellar MLS #U8216678 Report a problem
    12/11/2023Pending sale$565,000$312/sqft
    Source: Stellar MLS #U8216678 Report a problem
    11/20/2023Price change$565,000-1.7%$312/sqft
    Source: Stellar MLS #U8216678 Report a problem
    11/14/2023Price change$575,000-1.7%$317/sqft
    Source: Stellar MLS #U8216678 Report a problem
    11/2/2023Price change$585,000-2.3%$323/sqft
    Source: Stellar MLS #U8216678 Report a problem
    10/9/2023Listed for sale$599,000$330/sqft
    Source: Stellar MLS #U8216678 Report a problem

    Public tax history

    YearProperty taxesTax assessment
    2024$9,057 +60.5%$477,986 +42.7%
    2023$5,642 -10.9%$335,014 -9.2%
    2022$6,332 -1.4%$368,812 +3%
    2021$6,419 +15.9%$358,070 +44.8%
    2020$5,540 +946.7%$247,226 +869.5%
    2019$529 $25,500
    2018$529 $25,500
    Find assessor info on the county website

    Neighborhood: 33755

    Nearby schools

    GreatSchools rating
    Get a cash offer in 3 minutes
    Find out how much your home could sell for in as little as 3 minutes with a no-obligation cash offer.
    Estimated market value
    $532,700
    Get a cash offer in 3 minutes
    Find out how much your home could sell for in as little as 3 minutes with a no-obligation cash offer.
    Estimated market value
    $532,700