Skip main navigation
Closed
  • $335,000

    1114 Stonecrop Ln, Joliet, IL 60431

    3beds
    1,621sqft
    Duplex, Single Family Residence
    Built in 2006
    -- sqft lot
    $340,300 Zestimate®
    $207/sqft
    $2,744 Estimated rent

    Home value

    $340,300

    $310,000 - $374,000

    $2,744/mo

    Zestimate® history
    Loading
    Loading...

    Owner options

    List your home for rent

    $2,744/mo

    Rent Zestimate®

    Find your next renter with Zillow Rental Manager. Plus, with online applications, you can quickly screen prospective tenants – for free.

    Learn more

    $2,744/mo

    Rent Zestimate®

    Refinance and save

    $2,501/mo

    Est. payment

    Refinancing to a lower rate could help reduce your monthly payments and save thousands over the life of the loan.

    See today's rates

    $2,501/mo

    Est. payment

    Explore your selling options

    Work with a Zillow partner agent

    Leverage their expertise and Zillow's premium Showcase listings to get your home seen by more buyers.

    Get started

    List with your own agent

    Get your home in front of millions of buyers by listing it on Zillow.

    Learn how to do it

    Sell it yourself

    Take full control of how buyers see your home on Zillow by listing For Sale by Owner (FSBO).

    List your home

    What's special

    Modern finishesRecently finished basementComfortable bedroomsVersatile office areaExtra storage spacePrivate backyard oasisRecreation room
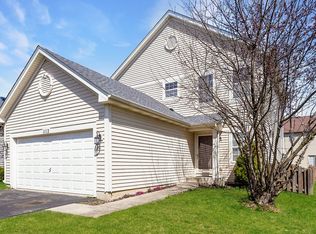
    Low HOA Fees & a Single Family Feel! Welcome to this beautiful home that feels of a single-family house! This spacious and beautifully maintained residence is only connected by an 8-foot section in the garage, ensuring privacy and independence. Inside, you'll find a bright and open floor plan with modern finishes, including a spacious kitchen with stainless steel appliances, a generous living area, and 3 comfortable bedrooms. The recently finished basement does not feel like a basement due to the large & bright egress window in the bright space. There is a versatile office area, recreation room, and extra storage space-perfect for work or play - all protected with a Smart battery back up sump! Step outside to your private backyard oasis, boasting a brand new 25x13 concrete patio with a new 20x10 gazebo, ideal for outdoor entertaining. Things to note that are included in the sale: 7 smart light switches, 3 wifi radios with whole home wifi, 4 in-ceiling surround sound speakers and stereo, & basement refrigerator. Community amenities include an outdoor pool, clubhouse (that can be reserved for private use), playground, sand volleyball, & tennis courts - fun for the whole family! Mechanics & Appliances: Dishwasher & Disposal 2025. Dryer 2025. Patio & Gazebo 2025. Most Lighting Fixtures 2025. Basement Finish 2024. Siding 2023. Roof 2022. Sump Pump & Smart Battery Backup 2021. Reverse Osmosis 2021. Storm door 2020. A/C condenser 2019. Furnace Rebuilt in 2019. Front door 2019. Kitchen appliances 2018. Washing machine 2017. Water heater 2016.

    Zillow last checked:

    Listing updated:

    Listing courtesy of:

    Beth Conaghan, CSC (815)351-4851,

    eXp Realty

    Bought with:

    Mayra Abrica

    Realty Executives Success

    Source: MRED as distributed by MLS GRID,MLS#: 12496646MLS Logo

    Facts & features

    Interior

    Bedrooms & bathrooms
    • Bedrooms: 3
    • Bathrooms: 3
    • Full bathrooms: 2
    • 1/2 bathrooms: 1
    Primary bedroom
    • Features: Bathroom (Full)
    • Level: Second
    • Area: 180 Square Feet
    • Dimensions: 15X12
    Bedroom 2
    • Level: Second
    • Area: 144 Square Feet
    • Dimensions: 12X12
    Bedroom 3
    • Level: Second
    • Area: 110 Square Feet
    • Dimensions: 11X10
    Dining room
    • Level: Main
    • Area: 110 Square Feet
    • Dimensions: 11X10
    Kitchen
    • Level: Main
    • Area: 168 Square Feet
    • Dimensions: 14X12
    Laundry
    • Level: Second
    • Area: 80 Square Feet
    • Dimensions: 8X10
    Living room
    • Features: Flooring (Hardwood)
    • Level: Main
    • Area: 308 Square Feet
    • Dimensions: 22X14
    Recreation room
    • Level: Basement
    • Area: 609 Square Feet
    • Dimensions: 29X21
    Heating
    • Natural Gas
    Cooling
    • Central Air
    Features
    • Basement: Finished,Full
    Interior area
    • Total structure area: 0
    • Total interior livable area: 1,621 sqft

    Property

    Parking
    • Total spaces: 2
    • Parking features: Asphalt, Garage Door Opener, Yes, Attached, Garage
    • Attached garage spaces: 2
    • Has uncovered spaces: Yes
    Accessibility
    • Accessibility features: No Disability Access
    Lot
    • Dimensions: 44x107x44x106
    Details
    • Parcel number: 0901377011
    • Special conditions: None

    Construction

    Type & style
    • Home type: MultiFamily
    • Property subtype: Duplex, Single Family Residence
    Materials
    • Aluminum Siding
    • Foundation: Concrete Perimeter
    • Roof: Asphalt
    Condition
    • New construction: No
    • Year built: 2006

    Utilities & green energy

    • Sewer: Public Sewer
    • Water: Public

    Community & neighborhood

    Location
    • Region: Joliet

    HOA & financial

    HOA
    • Has HOA: Yes
    • HOA fee: $55 monthly
    • Amenities included: Park, Pool
    • Services included: Insurance, Clubhouse, Pool

    Other

    Other facts
    • Listing terms: Conventional
    • Ownership: Fee Simple w/ HO Assn.

    Price history

    DateEventPrice
    11/21/2025Sold$335,000+3.1%$207/sqft
    Source: MRED as distributed by MLS GRID #12496646 Report a problem
    10/21/2025Contingent$324,800$200/sqft
    Source: MRED as distributed by MLS GRID #12496646 Report a problem
    10/16/2025Listed for sale$324,800+59.2%$200/sqft
    Source: MRED as distributed by MLS GRID #12496646 Report a problem
    8/16/2019Sold$204,000$126/sqft
    Source: Public Record Report a problem
    6/24/2019Pending sale$204,000$126/sqft
    Source: Coldwell Banker The Real Estate Group #10425821 Report a problem
    6/22/2019Listed for sale$204,000+32.5%$126/sqft
    Source: Coldwell Banker The Real Estate Group #10425821 Report a problem
    6/14/2016Sold$154,000+1.3%$95/sqft
    Source: Agent Provided Report a problem
    4/7/2016Listed for sale$152,000-26.6%$94/sqft
    Source: Diamond Real Estate Inc #09187068 Report a problem
    7/10/2006Sold$207,000$128/sqft
    Source: Public Record Report a problem

    Public tax history

    YearProperty taxesTax assessment
    2024$7,055 +10.5%$89,160 +12.3%
    2023$6,383 +15.3%$79,407 +15.2%
    2022$5,537 +6.5%$68,928 +10%
    2021$5,199 +2.3%$62,645 +2.4%
    2020$5,080 +28%$61,200 +19.3%
    2019$3,969 +100%$51,285 +8.1%
    2018$1,985 -48.2%$47,456 +5.7%
    2017$3,830 -13.3%$44,905 +1.2%
    2016$4,417 +15%$44,351 +0.7%
    2015$3,840 $44,023 +9.5%
    2014$3,840 $40,219
    2013-- $40,219 -14.8%
    2012-- $47,206 -7.6%
    2011-- $51,100 -7.2%
    2010-- $55,071 -11.1%
    2009-- $61,955
    2008-- $61,955
    2007-- $61,955 +87.7%
    2006$2,625 $33,009

    Find assessor info on the county website

    Neighborhood: 60431

    Nearby schools

    GreatSchools rating
    Schools provided by the listing agent
    • High: Minooka Community High School
    • District: 201

    Source: MRED as distributed by MLS GRID. This data may not be complete. We recommend contacting the local school district to confirm school assignments for this home.

    Get a cash offer in 3 minutes
    Find out how much your home could sell for in as little as 3 minutes with a no-obligation cash offer.
    Estimated market value
    $340,300
    Get a cash offer in 3 minutes
    Find out how much your home could sell for in as little as 3 minutes with a no-obligation cash offer.
    Estimated market value
    $340,300