Skip main navigation
Sold for $360,000
  • $360,000

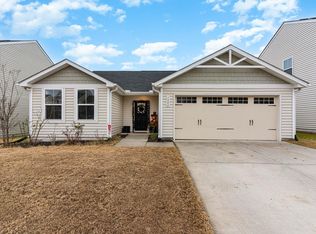
    1114 Summer Mist Ln, Durham, NC 27704

    3beds
    1,474sqft
    Single Family Residence, Residential
    Built in 2019
    9,147.6 Square Feet Lot
    $359,900 Zestimate®
    $244/sqft
    $1,915 Estimated rent

    Home value

    $359,900

    $342,000 - $378,000

    $1,915/mo

    Zestimate® history
    Loading
    Loading...

    Owner options

    List your home for rent

    $1,915/mo

    Rent Zestimate®

    Find your next renter with Zillow Rental Manager. Plus, with online applications, you can quickly screen prospective tenants – for free.

    Learn more

    $1,915/mo

    Rent Zestimate®

    Refinance and save

    $2,271/mo

    Est. payment

    Refinancing to a lower rate could help reduce your monthly payments and save thousands over the life of the loan.

    See today's rates

    $2,271/mo

    Est. payment

    Explore your selling options

    Work with a Zillow partner agent

    Leverage their expertise and Zillow's premium Showcase listings to get your home seen by more buyers.

    Get started

    List with your own agent

    Get your home in front of millions of buyers by listing it on Zillow.

    Learn how to do it

    Sell it yourself

    Take full control of how buyers see your home on Zillow by listing For Sale by Owner (FSBO).

    List your home

    What's special

    Fully fenced yardModern finishesHardtop gazeboWonderful fire-pit areaPlay set that conveyNew dishwasher
    Welcome to 1114 Summer Mist Lane--a beautifully maintained 3-bedroom, 2.5-bath home offering modern updates, thoughtful improvements, and move-in-ready convenience! Step inside to discover new luxury vinyl plank flooring throughout, creating a seamless and stylish look across the home. The updated kitchen, renovated in 2023, features modern finishes, a new dishwasher, and plenty of space for cooking and entertaining. Professionally installed and custom feature walls bring character and charm to the interior, and major systems provide peace of mind, with the roof and HVAC both from 2019. Upstairs and down, you'll find all new blinds installed in 2023, while the garage boasts a durable epoxy-coated floor completed in 2024. Not only is the inside full of upgrades and features, but the outside is too! This home has a fully fenced yard, raised garden beds ready for the growing season, a wonderful fire-pit area, a hardtop gazebo and play set that convey--perfect for relaxing or entertaining. Take advantage of fully paid-off solar panels, delivering sustainable living and impressive savings on energy costs for years to come. Close to Duke, NCCU, 1-85, Duke Hospital, and downtown Durham. This thoughtfully upgraded home blends comfort, efficiency, and style--come and see it today!

    Zillow last checked:

    Listing updated:

    Listed by:

    Olivia Beadle 919-724-1051,

    Costello Real Estate & Investm

    Bought with:

    Bonnie Lou Hernandez, 331234

    Coldwell Banker HPW

    Source: Doorify MLS,MLS#: 10158955MLS Logo

    Facts & features

    Interior

    Bedrooms & bathrooms
    • Bedrooms: 3
    • Bathrooms: 3
    • Full bathrooms: 2
    • 1/2 bathrooms: 1
    Heating
    • Central
    Cooling
    • Central Air
    Appliances
    • Included: Dishwasher, Dryer, Electric Range, Microwave, Refrigerator, Washer
    • Laundry: In Unit, Laundry Room
    Features
    • Flooring: Vinyl
    • Common walls with other units/homes: No Common Walls
    Interior area
    • Total structure area: 1,474
    • Total interior livable area: 1,474 sqft
    • Finished area above ground: 1,474
    • Finished area below ground: 0

    Property

    Parking
    • Total spaces: 4
    • Parking features: Driveway, Garage
    • Attached garage spaces: 2
    • Uncovered spaces: 2
    Features
    • Levels: Two
    • Stories: 2
    • Patio & porch: Covered, Deck
    • Exterior features: Fire Pit, Smart Camera(s)/Recording, Storage
    • Fencing: Fenced
    • Has view: Yes
    Lot
    • Size: 9,147 sqft
    • Features: Back Yard
    Details
    • Additional structures: Shed(s)
    • Parcel number: 224113
    • Zoning: PDR
    • Special conditions: Standard

    Construction

    Type & style
    • Home type: SingleFamily
    • Architectural style: Traditional
    • Property subtype: Single Family Residence, Residential
    Materials
    • Vinyl Siding
    • Foundation: Slab
    • Roof: Shingle
    Condition
    • New construction: No
    • Year built: 2019

    Utilities & green energy

    • Sewer: Public Sewer
    • Water: Public
    • Utilities for property: Electricity Connected, Natural Gas Connected, Sewer Connected, Water Connected

    Community & neighborhood

    Location
    • Region: Durham
    • Subdivision: Magnolia Creek

    HOA & financial

    HOA
    • Has HOA: Yes
    • HOA fee: $120 quarterly
    • Services included: Insurance, Special Assessments

    Other

    Other facts
    • Road surface type: Paved

    Price history

    DateEventPrice
    5/14/2026Sold$360,000$244/sqft
    Source: Doorify MLS #10158955 Report a problem
    4/14/2026Pending sale$360,000$244/sqft
    Source: Doorify MLS #10158955 Report a problem
    4/10/2026Listed for sale$360,000+2.9%$244/sqft
    Source: Doorify MLS #10158955 Report a problem
    5/31/2023Sold$350,000-2.8%$237/sqft
    Source: Doorify MLS #2506969 Report a problem
    5/1/2023Pending sale$359,900$244/sqft
    Source: Doorify MLS #2506969 Report a problem
    4/30/2023Contingent$359,900$244/sqft
    Source: Doorify MLS #2506969 Report a problem
    4/25/2023Listed for sale$359,900+57.3%$244/sqft
    Source: Doorify MLS #2506969 Report a problem
    8/30/2019Sold$228,870$155/sqft
    Source: Doorify MLS #2251262 Report a problem

    Public tax history

    YearProperty taxesTax assessment
    2025$3,448 +15.5%$347,855 +62.5%
    2024$2,986 +6.5%$214,056
    2023$2,804 +2.3%$214,056
    2022$2,740 +0.5%$214,056
    2021$2,727 +2.4%$214,056
    2020$2,663 +3426.7%$214,056 +252.6%
    2019$76 $60,700

    Find assessor info on the county website

    Neighborhood: 27704

    Nearby schools

    GreatSchools rating
    Schools provided by the listing agent
    • Elementary: Durham - Sandy Ridge Elementary School
    • Middle: Durham - Lucas
    • High: Durham - Northern

    Source: Doorify MLS. This data may not be complete. We recommend contacting the local school district to confirm school assignments for this home.

    Get a cash offer in 3 minutes
    Find out how much your home could sell for in as little as 3 minutes with a no-obligation cash offer.
    Estimated market value
    $359,900
    Get a cash offer in 3 minutes
    Find out how much your home could sell for in as little as 3 minutes with a no-obligation cash offer.
    Estimated market value
    $359,900