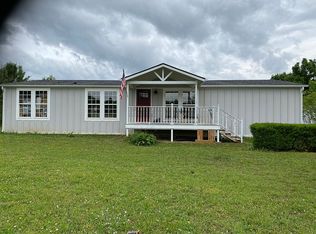
**BARN! 3 BED 1.5 BATH! 6.91 LEVEL ACRES! ADDITIONAL 3 BED SEPTIC IN PLACE! FIREPROOF SAFE** Enjoy the best of country living at 1114 Suncrest Lane, a peaceful Springfield property offering a rare combination of a comfortable home, open usable acreage, and rich infrastructure. The property features 6.91 usable acres of large, pasture-like yard with open, manageable ground completely free of steep bluffs or heavily wooded terrain. Mowed walking trails wind throughout the acreage, creating private paths to explore and relax, while established fruit trees, lush wild blackberry patches, and native pollinator plants beautifully blend maintained open spaces with natural charm. The thoughtfully built residence welcomes you with a standout 300-square-foot covered front porch, providing a spacious outdoor area perfect for morning coffee, evening relaxation, or entertaining friends. Inside, the home offers 3 bedrooms and 1½ bathrooms, enhanced by airy 10-foot ceilings that give the entire living space an open, spacious feel. A flexible bonus room adds versatile additional space easily tailored for a home office, hobby room, playroom, home gym, or storage. Built with longevity in mind, the home features energy-efficient 2x6 exterior walls for superior insulation, alongside universal 36-inch doors throughout to provide exceptional accessibility and ease of movement. Unrivaled infrastructure brings unique development potential to this acreage. The land comes fully equipped with a permitted secondary septic system explicitly designed to support a future 3-bedroom, 2-bathroom second residence, creating exciting possibilities for multi-generational living, family housing, or guest accommodations. Additionally, the setup includes dedicated RV electrical and septic hookups, making it convenient for recreational vehicles and visiting guests.
Under contract - showing
$420,000
1114 Sun Crest Ln, Springfield, TN 37172
2beds
1,738sqft
Single Family Residence, Residential
Built in 2020
6.91 Acres Lot
$-- Zestimate®
$242/sqft
$-- HOA
What's special
Established fruit treesNative pollinator plantsLush wild blackberry patches
- 15 days
- 606
- 47
Zillow last checked:
Listing updated:
Listed by:
Melissa Quinlan 602-380-5234,
Benchmark Realty 931-281-6160
Source: RealTracs MLS as distributed by MLS GRID,MLS#: 3528861
Facts & features
Interior
Bedrooms & bathrooms
- Bedrooms: 2
- Bathrooms: 2
- Full bathrooms: 1
- 1/2 bathrooms: 1
- Main level bedrooms: 2
Bedroom 1
- Features: Walk-In Closet(s)
- Level: Walk-In Closet(s)
- Area: 340 Square Feet
- Dimensions: 20x17
Bedroom 2
- Features: Extra Large Closet
- Level: Extra Large Closet
- Area: 180 Square Feet
- Dimensions: 12x15
Bedroom 3
- Features: Extra Large Closet
- Level: Extra Large Closet
- Area: 180 Square Feet
- Dimensions: 12x15
Primary bathroom
- Features: None
- Level: None
Kitchen
- Features: Eat-in Kitchen
- Level: Eat-in Kitchen
- Area: 100 Square Feet
- Dimensions: 10x10
Living room
- Features: Combination
- Level: Combination
- Area: 360 Square Feet
- Dimensions: 18x20
Other
- Features: Utility Room
- Level: Utility Room
- Area: 104 Square Feet
- Dimensions: 8x13
Other
- Features: Utility Room
- Level: Utility Room
- Area: 60 Square Feet
- Dimensions: 6x10
Recreation room
- Features: Second Floor
- Level: Second Floor
- Area: 240 Square Feet
- Dimensions: 12x20
Heating
- Central, Electric
Cooling
- Ceiling Fan(s), Central Air, Electric
Appliances
- Included: Electric Oven, Electric Range, Dishwasher, Disposal, Microwave, Refrigerator
- Laundry: Electric Dryer Hookup, Washer Hookup
Features
- Ceiling Fan(s), Entrance Foyer, High Ceilings, Open Floorplan
- Flooring: Carpet, Laminate
- Basement: None
Interior area
- Total structure area: 1,738
- Total interior livable area: 1,738 sqft
- Finished area above ground: 1,738
Property
Parking
- Total spaces: 4
- Parking features: Driveway, Gravel
- Uncovered spaces: 4
Accessibility
- Accessibility features: Accessible Doors, Accessible Entrance, Accessible Hallway(s)
Features
- Levels: Two
- Stories: 1
- Patio & porch: Deck, Covered, Porch
- Has view: Yes
- View description: Valley
Lot
- Size: 6.91 Acres
- Features: Cleared, Level, Private
- Topography: Cleared,Level,Private
Details
- Additional structures: Barn(s), Storage
- Parcel number: 089 08700 000
- Special conditions: Standard
Construction
Type & style
- Home type: SingleFamily
- Architectural style: Country
- Property subtype: Single Family Residence, Residential
Materials
- Aluminum Siding
- Roof: Metal
Condition
- New construction: No
- Year built: 2020
Utilities & green energy
- Sewer: Septic Tank
- Water: Public
- Utilities for property: Electricity Available, Water Available
Green energy
- Energy efficient items: Doors
Community & HOA
Community
- Security: Fire Sprinkler System, Smoke Detector(s)
- Subdivision: None
HOA
- Has HOA: No
Location
- Region: Springfield
Financial & listing details
- Price per square foot: $242/sqft
- Tax assessed value: $305,600
- Annual tax amount: $1,375
- Date on market: 8/28/2026
- Electric utility on property: Yes
Estimated market value
Not available
Estimated sales range
Not available
Not available
Price history
| Date | Event | Price |
|---|---|---|
| 8/30/2026 | Contingent | $420,000$242/sqft |
Source:  RealTracs MLS as distributed by MLS GRID #3528861 Report a problem RealTracs MLS as distributed by MLS GRID #3528861 Report a problem | ||
| 8/29/2026 | Listed for sale | $420,000+438.5%$242/sqft |
Source: RealTracs MLS as distributed by MLS GRID #3528861 Report a problem | ||
| 10/11/2019 | Sold | $78,000-7%$45/sqft |
Source: RealTracs MLS as distributed by MLS GRID #1984467 Report a problem | ||
| 8/12/2019 | Pending sale | $83,900$48/sqft |
Source: CENTURY 21 Paramount #1984467 Report a problem | ||
| 4/8/2019 | Price change | $83,900-3%$48/sqft |
Source: CENTURY 21 Paramount #1984467 Report a problem | ||
| 2/15/2019 | Price change | $86,500-3.9%$50/sqft |
Source: CENTURY 21 Paramount #1984467 Report a problem | ||
| 12/17/2018 | Price change | $90,000+9.1%$52/sqft |
Source: CENTURY 21 Paramount #1984467 Report a problem | ||
| 10/31/2018 | Listed for sale | $82,500+65%$47/sqft |
Source: CENTURY 21 Paramount #1984467 Report a problem | ||
| 9/16/2013 | Sold | $50,000-48.9%$29/sqft |
Source: Public Record Report a problem | ||
| 12/9/2010 | Listing removed | $97,900$56/sqft |
Source: Four Points Realty #1199732 Report a problem | ||
| 10/23/2010 | Price change | $97,900-18.4%$56/sqft |
Source: Four Points Realty #1199732 Report a problem | ||
| 7/20/2010 | Listed for sale | $120,000$69/sqft |
Source: Four Points Realty #1199732 Report a problem | ||
Public tax history
| Year | Property taxes | Tax assessment |
|---|---|---|
| 2025 | $1,375 | $76,400 |
| 2024 | $1,375 | $76,400 |
| 2023 | $1,375 +16.5% | $76,400 +66.7% |
| 2022 | $1,180 | $45,825 |
| 2021 | $1,180 | $45,825 |
| 2020 | $1,180 +209.6% | $45,825 +209.6% |
| 2019 | $381 | $14,800 |
| 2018 | $381 +0.1% | $14,800 +16.1% |
| 2017 | $381 -3.1% | $12,750 |
| 2016 | $393 +4.1% | $12,750 |
| 2015 | $377 | $12,750 |
| 2014 | $377 | $12,750 |
| 2013 | -- | $12,750 -58.6% |
| 2012 | $928 | $30,825 -4% |
| 2011 | $928 +10.7% | $32,125 |
| 2010 | $838 | $32,125 |
| 2009 | $838 -4.3% | $32,125 -4.3% |
| 2008 | $876 +13.5% | $33,575 |
| 2007 | $772 -13.5% | $33,575 |
| 2006 | $893 +12.8% | $33,575 +12.8% |
| 2005 | $792 | $29,772 |
| 2004 | $792 | $29,772 |
| 2002 | $792 | $29,772 -66.3% |
| 2000 | -- | $88,406 |
Find assessor info on the county website
Monthly payment
Est. payment
Payment breakdown
Explore the cost of this home by adjusting the details. Changes won't be saved.Climate risks
Neighborhood: 37172
Nearby schools
Schools provided by the listing agent
- Elementary: Westside Elementary
- Middle: Jo Byrns High School
- High: Jo Byrns High School
Source: RealTracs MLS as distributed by MLS GRID. This data may not be complete. We recommend contacting the local school district to confirm school assignments for this home.
- $---- bd-- ba-- sqft3739 Hoods Branch Rd, Springfield, TN 37172Off Market
- $327,2003 bd2 ba1.7k sqft1267 Lost Country Dr, Springfield, TN 37172Off Market
- $---- bd-- ba-- sqft3763 Hoods Branch Rd, Springfield, TN 37172Off Market
- $428,0003 bd2 ba1.6k sqft6097 Hoods Branch Rd, Springfield, TN 37172Off Market
Similar homes
- $489,9002 bd3 ba2.2k sqft4267 Mount Zion Rd, Springfield, TN 37172For Sale

 MLS ID #3511043, Syndi Shin Norton. RealTracs MLS as distributed by MLS GRID
 - $439,9003 bd2 ba2.1k sqft1149 Jonathan Ln, Springfield, TN 37172For Sale
 MLS ID #3526754, Josie Alayne Parsons. RealTracs MLS as distributed by MLS GRID
 - $379,9004 bd3 ba1.8k sqft2030 Morgan Ct, Springfield, TN 37172For Sale
 MLS ID #3309407, Pam Pritchett. RealTracs MLS as distributed by MLS GRID
 - $334,9003 bd2 ba1.4k sqft155 Julia Ann Ct, Springfield, TN 37172For Sale
 MLS ID #3269716, Syndi Shin Norton. RealTracs MLS as distributed by MLS GRID
 - $368,9003 bd2 ba1.6k sqft357 Fieldstone Ln, Springfield, TN 37172For SaleMLS ID #3306234, Angie Downs. RealTracs MLS as distributed by MLS GRID
- $334,9003 bd2 ba1.5k sqft813 5th Ave E, Springfield, TN 37172For SaleMLS ID #3306119, Brent Atkinson. RealTracs MLS as distributed by MLS GRID
- $460,0003 bd2 ba2.5k sqft180 Doty Rd, Ashland City, TN 37015For SaleMLS ID #3519353, Nikki Morrison. RealTracs MLS as distributed by MLS GRID
- $389,9003 bd2 ba1.4k sqft129 Southern Ter, White House, TN 37188For SaleMLS ID #3526563, MaryGail Anderson. RealTracs MLS as distributed by MLS GRID
- $289,9003 bd2 ba1.2k sqft458 Laramie Dr, Springfield, TN 37172For SaleMLS ID #3319347, Barry Richards. RealTracs MLS as distributed by MLS GRID
- $374,9003 bd3 ba2.1k sqft2651 Holt Ln, Clarksville, TN 37043For SaleMLS ID #3529020, Tish Jenkins. RealTracs MLS as distributed by MLS GRID
- $365,0003 bd2 ba1.5k sqft2236 Old Washington Rd, Cedar Hill, TN 37032For SaleMLS ID #3528663, Jamie Groves. RealTracs MLS as distributed by MLS GRID
- $399,0003 bd2 ba2k sqft4409 Thomasville Rd, Chapmansboro, TN 37035For SaleMLS ID #3501218, Michele Payne. RealTracs MLS as distributed by MLS GRID
- $375,0004 bd3 ba1.6k sqft115 Robert Ave, White House, TN 37188For SaleMLS ID #3305853, Heather Anschuetz. RealTracs MLS as distributed by MLS GRID
- $385,0003 bd2 ba1.8k sqft1371 Mountain Way, Clarksville, TN 37043For SaleMLS ID #3526904, Alicia Vermiglio. RealTracs MLS as distributed by MLS GRID
- $399,9004 bd2 ba1.7k sqft1931 Blue Bird Dr, Pleasant View, TN 37146For SaleMLS ID #3301920, Donald G. Martin, MRP, ABR, SRS, Broker. RealTracs MLS as distributed by MLS GRID
- $425,0003 bd3 ba1.8k sqft1062 Heatherwood Rd, Pleasant View, TN 37146For SaleMLS ID #3243207, Amanda L. Bell. RealTracs MLS as distributed by MLS GRID
- $539,9003 bd3 ba2.1k sqft4602 Washington Rd, Greenbrier, TN 37073For SaleMLS ID #3243513, Cathy Guy. RealTracs MLS as distributed by MLS GRID
- $449,9993 bd2 ba2k sqft1010 Tulip Dr, Ashland City, TN 37015For SaleMLS ID #3225038, Rachel Bellamy. RealTracs MLS as distributed by MLS GRID
- $365,0003 bd2 ba1.6k sqft1143 Javier Dr, Springfield, TN 37172For SaleMLS ID #3248508, Bonita Vickrey. RealTracs MLS as distributed by MLS GRID
- $509,9003 bd3 ba1.7k sqft3038 Gideon Rd, Greenbrier, TN 37073For SaleMLS ID #3542517, David E. Boardman. RealTracs MLS as distributed by MLS GRID
