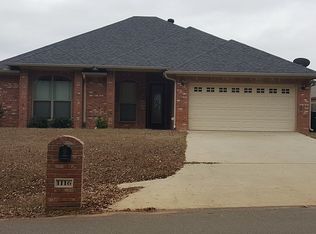
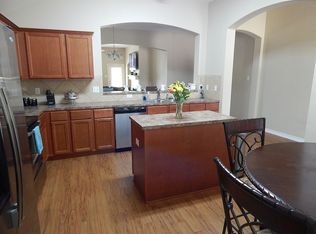
Welcome home to this immaculate, move-in-ready 3-bedroom, 2-bath home in the highly sought-after Pine Tree School District. Designed with both comfort and functionality in mind, this home features a desirable split floor plan that provides privacy for the primary suite while offering plenty of space for family and guests. The open-concept living area is highlighted by beautiful tile flooring throughout the main living spaces, creating a warm and inviting atmosphere that's both stylish and easy to maintain. The well-designed layout makes everyday living and entertaining effortless. Step outside and enjoy the privacy-fenced backyard, perfect for children, pets, outdoor gatherings, or simply relaxing after a long day. Conveniently located just minutes from everything Longview has to offer, including shopping, dining, schools, and entertainment, this home combines peaceful living with easy access to city conveniences. This beautiful home is truly move-in ready and waiting for its new family to make lasting memories.
Pending
$274,900
1114 Swinging Bridge Rd, Longview, TX 75604
3beds
1,552sqft
Single Family Residence
Built in 2011
8,712 Square Feet Lot
$272,800 Zestimate®
$177/sqft
$-- HOA
What's special
Desirable split floor planWell-designed layoutWarm and inviting atmospherePrivacy-fenced backyard
- 33 days
- 614
- 43
Likely to sell faster than
Zillow last checked:
Listing updated:
Listed by:
Angela Fuller 903-237-8692,
Coldwell Banker Lenhart
Source: LGVBOARD,MLS#: 20265767
Facts & features
Interior
Bedrooms & bathrooms
- Bedrooms: 3
- Bathrooms: 2
- Full bathrooms: 2
Bedroom
- Features: Master Bedroom Split
Bathroom
- Features: Shower/Tub
Heating
- Central Electric
Cooling
- Central Electric
Appliances
- Included: Elec Range/Oven, Dishwasher, Electric Water Heater
- Laundry: Laundry Room
Features
- Ceiling Fans
- Has fireplace: Yes
- Fireplace features: Wood Burning
Interior area
- Total interior livable area: 1,552 sqft
Property
Parking
- Total spaces: 2
- Parking features: Garage, Garage Faces Front
- Garage spaces: 2
Features
- Levels: One
- Stories: 1
- Pool features: None
- Fencing: Wood
Lot
- Size: 8,712 Square Feet
- Dimensions: 60.05 X 141.91
Details
- Additional structures: None
- Parcel number: 1144969
Construction
Type & style
- Home type: SingleFamily
- Architectural style: Traditional
- Property subtype: Single Family Residence
Materials
- Brick
- Foundation: Slab
- Roof: Composition
Condition
- Year built: 2011
Utilities & green energy
- Sewer: Public Sewer
- Water: Public Water, City
- Utilities for property: Electricity Available
Community & HOA
Location
- Region: Longview
Financial & listing details
- Price per square foot: $177/sqft
- Tax assessed value: $254,260
- Annual tax amount: $2,804
- Price range: $274.9K - $274.9K
- Date on market: 8/12/2026
- Listing terms: Cash,FHA,Conventional,VA Loan
- Exclusions: CURTAINS/RODS, TV'S
Estimated market value
$272,800
$259,000 - $286,000
$1,769/mo
Price history
| Date | Event | Price |
|---|---|---|
| 9/2/2026 | Pending sale | $274,900$177/sqft |
Source:  LGVBOARD #20265767 Report a problem LGVBOARD #20265767 Report a problem | ||
| 8/12/2026 | Listed for sale | $274,900+54.4%$177/sqft |
Source: LGVBOARD #20265767 Report a problem | ||
| 3/24/2021 | Listing removed | -- |
Source: Owner Report a problem | ||
| 8/17/2020 | Listing removed | $178,000$115/sqft |
Source: Owner Report a problem | ||
| 6/13/2020 | Listed for sale | $178,000+7.9%$115/sqft |
Source: Owner Report a problem | ||
| 6/2/2015 | Listing removed | $165,000$106/sqft |
Source: BERKSHIRE HATHAWAY HOMESERVICES MILES REALTY #20153558 Report a problem | ||
| 4/10/2015 | Listed for sale | $165,000$106/sqft |
Source: BERKSHIRE HATHAWAY HOMESERVICES MILES REALTY #20153558 Report a problem | ||
Public tax history
| Year | Property taxes | Tax assessment |
|---|---|---|
| 2025 | $2,048 +10% | $254,260 +9.3% |
| 2024 | $1,861 -23.2% | $232,550 +8.4% |
| 2023 | $2,425 +51.1% | $214,480 +7.5% |
| 2022 | $1,605 +8.4% | $199,560 +7.4% |
| 2021 | $1,481 +10.2% | $185,850 +13.6% |
| 2020 | $1,343 +1% | $163,530 +1% |
| 2019 | $1,330 +15% | $161,900 +0.8% |
| 2018 | $1,156 -0.6% | $160,610 -0.6% |
| 2017 | $1,163 -6.9% | $161,560 -0.1% |
| 2016 | $1,249 +6.7% | $161,650 -0.5% |
| 2015 | $1,170 | $162,510 +0.8% |
| 2014 | -- | $161,300 0% |
| 2013 | -- | $161,370 +1% |
| 2012 | -- | $159,820 +1578.8% |
| 2011 | -- | $9,520 |
Find assessor info on the county website
Monthly payment
Est. payment
Payment breakdown
Explore the cost of this home by adjusting the details. Changes won't be saved.Climate risks
Neighborhood: 75604
Nearby schools
Schools provided by the listing agent
- District: PINE TREE
Source: LGVBOARD. This data may not be complete. We recommend contacting the local school district to confirm school assignments for this home.
- $262,2004 bd2 ba1.6k sqft1116 Swinging Bridge Rd, Longview, TX 75604Off Market
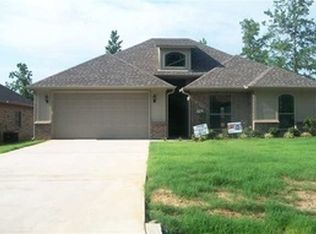
- $249,600-- bd2 ba1.4k sqft1112 Swinging Bridge Rd, Longview, TX 75604Off Market
- $266,0004 bd2 ba1.6k sqft1118 Swinging Bridge Rd, Longview, TX 75604Off Market
- $243,600-- bd2 ba1.4k sqft1110 Swinging Bridge Rd, Longview, TX 75604Off Market
Similar homes
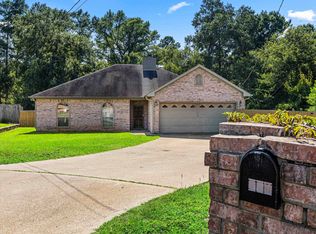
- $274,9003 bd2 ba2.2k sqft1404 Greenbriar Dr, Longview, TX 75604For Sale
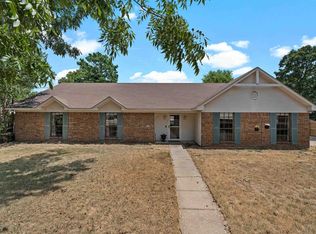 MLS ID #20265667, Virginia A Cammack, Keebaugh & Company. LGVBOARD
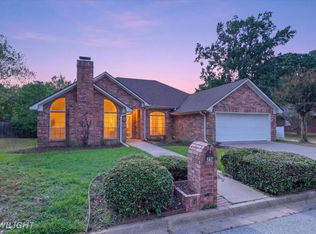
 - $285,0003 bd2 ba1.5k sqft821 Alta St, Longview, TX 75604For Sale
 MLS ID #20265316, Jessica Radabaugh, Coldwell Banker Lenhart. LGVBOARD
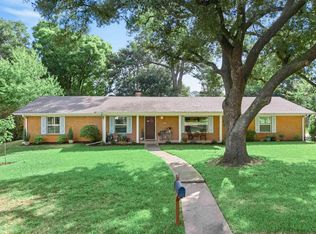
 - $269,0003 bd2 ba1.7k sqft731 Montreal Dr, Longview, TX 75601For Sale
 MLS ID #20266105, Ashley D Cox, Trina Griffith & Company Real Estate. LGVBOARD
 - $274,0003 bd2 ba2k sqft503 Berkshire Dr, Longview, TX 75605For Sale
 MLS ID #20265852, Kellye Stagner, BOLD Real Estate Group. LGVBOARD
