MULTIPLE OFFERS RECEIVED! HIGHEST & BEST REQUESTED BY MONDAY, JANUARY 26TH AT 3PM. Prepare to fall in love with this stunning, custom-built residence-lavishly appointed, impeccably maintained, and beautifully updated throughout with high-end finishes and thoughtful amenities. Nestled on a picturesque, park-like lot, this home offers an exceptional blend of craftsmanship, elegance, and modern comfort. Step inside to a grand living room and an inviting formal dining room, both enriched with crown molding, a charming bay window, and gleaming hardwood floors. Double French doors lead into the dining room for an added touch of sophistication. The updated kitchen is a showstopper, boasting 42" cabinetry, granite countertops, tumbled-stone backsplash, reverse osmosis system, pantry closet, and an additional butler's pantry for effortless entertaining. The sunny breakfast area opens to a sprawling deck overlooking the incredible, fenced backyard oasis-complete with a six-person hot tub, gazebo, garden areas, and a storage shed, all surrounded by mature landscaping. The expansive family room impresses with its beamed ceiling and beautifully updated stacked-stone fireplace with gas logs, providing the perfect gathering space. A stamped-concrete driveway and front porch offer a warm welcome, while the home continues to shine with a central vacuum system, convenient main-level laundry room with custom drying racks & laundry chute, and a heated, extra-deep three-car garage featuring epoxy flooring and a service door to the yard. The main level also includes an updated powder room with a granite vanity, as well as double-door entry to a private office enhanced with attractive plank flooring-ideal for today's lifestyle. The finished basement is an entertainer's dream, showcasing extensive wainscoting, a full bathroom, recreation area, media room, and a large storage space with utility sink. Could also serve as related living. Upstairs, the luxurious master suite offers a dramatic double-tray ceiling, a beautifully updated spa bath with whirlpool tub, separate shower, double vanity, private water closet, and a walk-in closet with custom organizers. The upper level continues with three additional spacious bedrooms: Bedroom 2 features a walk-in closet and built-in bookshelves. Bedroom 3 includes crown molding. Bedroom 4 delights with a vaulted ceiling for added grandeur. Wood laminate flooring in all bedrooms. The updated hall bathroom offers a double vanity and designer finishes. Major updates provide peace of mind, including new refrigerator and dishwasher (2025), furnace (2022), water heater (2022), A/C (2014), and roof (2020). A rare opportunity to own a truly exceptional home that blends timeless character with luxurious modern living-this one stands out from the rest.
Closed
$485,000
1114 Tara Ct, Joliet, IL 60431
4beds
2,626sqft
Single Family Residence
Built in 1996
0.37 Acres Lot
$-- Zestimate®
$185/sqft
$3,353 Estimated rent
Home value
Not available
Estimated sales range
Not available
$3,353/mo
Zestimate® history
Owner options
List your home for rent
$3,353/mo
Rent Zestimate®
Find your next renter with Zillow Rental Manager. Plus, with online applications, you can quickly screen prospective tenants – for free.
$3,353/mo
Rent Zestimate®
Refinance and save
$3,720/mo
Est. payment
Refinancing to a lower rate could help reduce your monthly payments and save thousands over the life of the loan.
$3,720/mo
Est. payment
Explore your selling options
Work with a Zillow partner agent
Leverage their expertise and Zillow's premium Showcase listings to get your home seen by more buyers.
Get startedList with your own agent
Get your home in front of millions of buyers by listing it on Zillow.
Learn how to do itSell it yourself
Take full control of how buyers see your home on Zillow by listing For Sale by Owner (FSBO).
List your homeWhat's special
Finished basementRecreation areaMature landscapingThree additional spacious bedroomsLuxurious master suiteSix-person hot tubGarden areas
Zillow last checked:
Listing updated:
Listed by:
Kim Wirtz, ABR,CRS,e-PRO 708-516-3050,
Wirtz Real Estate Group Inc.
Bought with:
Jane Hopkins
Dow Realty
Source: MRED as distributed by MLS GRID,MLS#: 12528989
Facts & features
Interior
Bedrooms & bathrooms
- Bedrooms: 4
- Bathrooms: 4
- Full bathrooms: 3
- 1/2 bathrooms: 1
Rooms
- Room types: Office, Recreation Room, Foyer, Media Room
Primary bedroom
- Features: Flooring (Wood Laminate), Window Treatments (All), Bathroom (Full)
- Level: Second
- Area: 270 Square Feet
- Dimensions: 18X15
Bedroom 2
- Features: Flooring (Wood Laminate), Window Treatments (All)
- Level: Second
- Area: 156 Square Feet
- Dimensions: 13X12
Bedroom 3
- Features: Flooring (Wood Laminate), Window Treatments (All)
- Level: Second
- Area: 144 Square Feet
- Dimensions: 12X12
Bedroom 4
- Features: Flooring (Wood Laminate), Window Treatments (All)
- Level: Second
- Area: 144 Square Feet
- Dimensions: 12X12
Dining room
- Features: Flooring (Hardwood), Window Treatments (All)
- Level: Main
- Area: 169 Square Feet
- Dimensions: 13X13
Family room
- Features: Flooring (Hardwood), Window Treatments (All)
- Level: Main
- Area: 300 Square Feet
- Dimensions: 20X15
Foyer
- Features: Flooring (Hardwood)
- Level: Main
- Area: 72 Square Feet
- Dimensions: 9X8
Kitchen
- Features: Kitchen (Eating Area-Table Space, Pantry-Butler, Pantry-Closet), Flooring (Hardwood), Window Treatments (All)
- Level: Main
- Area: 299 Square Feet
- Dimensions: 23X13
Laundry
- Features: Flooring (Hardwood)
- Level: Main
- Area: 40 Square Feet
- Dimensions: 8X5
Living room
- Features: Flooring (Hardwood), Window Treatments (All)
- Level: Main
- Area: 195 Square Feet
- Dimensions: 15X13
Media room
- Features: Flooring (Other)
- Level: Basement
- Area: 247 Square Feet
- Dimensions: 19X13
Office
- Features: Flooring (Hardwood), Window Treatments (All)
- Level: Main
- Area: 144 Square Feet
- Dimensions: 12X12
Recreation room
- Features: Flooring (Other)
- Level: Basement
- Area: 532 Square Feet
- Dimensions: 28X19
Heating
- Natural Gas, Forced Air
Cooling
- Central Air
Appliances
- Included: Range, Microwave, Dishwasher, Refrigerator, Washer, Dryer, Disposal, Stainless Steel Appliance(s), Water Purifier, Humidifier
- Laundry: Main Level
Features
- Vaulted Ceiling(s), Cathedral Ceiling(s), 1st Floor Bedroom, In-Law Floorplan, Built-in Features, Walk-In Closet(s)
- Flooring: Hardwood, Laminate
- Windows: Screens
- Basement: Finished,Full
- Attic: Unfinished
- Number of fireplaces: 1
- Fireplace features: Gas Log, Gas Starter, Family Room
Interior area
- Total structure area: 0
- Total interior livable area: 2,626 sqft
Property
Parking
- Total spaces: 3
- Parking features: Concrete, Garage Door Opener, Heated Garage, Yes, Garage Owned, Attached, Garage
- Attached garage spaces: 3
- Has uncovered spaces: Yes
Accessibility
- Accessibility features: No Disability Access
Features
- Stories: 2
- Patio & porch: Deck
- Has spa: Yes
- Spa features: Outdoor Hot Tub
- Fencing: Fenced
Lot
- Size: 0.37 Acres
- Dimensions: 54x173x213x129
- Features: Cul-De-Sac, Landscaped
Details
- Additional structures: Gazebo, Shed(s)
- Parcel number: 0506033290220000
- Special conditions: None
- Other equipment: Water-Softener Owned, Ceiling Fan(s), Sump Pump, Sprinkler-Lawn, Radon Mitigation System
Construction
Type & style
- Home type: SingleFamily
- Property subtype: Single Family Residence
Materials
- Brick
- Foundation: Concrete Perimeter
- Roof: Asphalt
Condition
- New construction: No
- Year built: 1996
- Major remodel year: 2022
Utilities & green energy
- Electric: Circuit Breakers
- Sewer: Public Sewer
- Water: Public
Community & HOA
Community
- Security: Carbon Monoxide Detector(s)
HOA
- Services included: None
Location
- Region: Joliet
Financial & listing details
- Price per square foot: $185/sqft
- Tax assessed value: $399,234
- Annual tax amount: $10,981
- Date on market: 1/23/2026
- Listing terms: Cash
- Ownership: Fee Simple
Price history
| Date | Event | Price |
|---|---|---|
| 2/13/2026 | Sold | $485,000+5.5%$185/sqft |
Source:  MRED as distributed by MLS GRID #12528989 Report a problem MRED as distributed by MLS GRID #12528989 Report a problem | ||
| 1/27/2026 | Contingent | $459,900$175/sqft |
Source: MRED as distributed by MLS GRID #12528989 Report a problem | ||
| 1/23/2026 | Listed for sale | $459,900+1195.5%$175/sqft |
Source: MRED as distributed by MLS GRID #12528989 Report a problem | ||
| 5/2/1995 | Sold | $35,500$14/sqft |
Source: Public Record Report a problem | ||
Public tax history
| Year | Property taxes | Tax assessment |
|---|---|---|
| 2024 | $10,981 +7.4% | $133,078 +11.3% |
| 2023 | $10,225 +2.8% | $119,567 +5.7% |
| 2022 | $9,944 +6.6% | $113,141 +6.3% |
| 2021 | $9,333 +3.6% | $106,436 +3.5% |
| 2020 | $9,006 +3% | $102,791 +4.3% |
| 2019 | $8,741 -2% | $98,600 +0.9% |
| 2018 | $8,920 +1.3% | $97,700 +3.1% |
| 2017 | $8,807 +1.8% | $94,800 +5.2% |
| 2016 | $8,654 +7% | $90,150 +5.5% |
| 2015 | $8,090 | $85,418 +3.5% |
| 2014 | $8,090 +5% | $82,556 |
| 2013 | $7,708 +2.1% | $82,556 -3% |
| 2012 | $7,549 +5.8% | $85,144 -6% |
| 2011 | $7,135 -5.8% | $90,579 -9% |
| 2010 | $7,575 +1.5% | $99,500 -2.2% |
| 2009 | $7,460 +2.3% | $101,790 |
| 2008 | $7,293 | $101,790 +2.2% |
| 2007 | -- | $99,609 +14.6% |
| 2006 | $6,327 +15.2% | $86,910 +11.3% |
| 2005 | $5,490 -0.4% | $78,060 +1.5% |
| 2004 | $5,513 +6.1% | $76,944 +8.5% |
| 2003 | $5,195 -0.3% | $70,900 +1.7% |
| 2002 | $5,208 +7.6% | $69,692 +5.9% |
| 2001 | $4,839 +2% | $65,829 |
| 2000 | $4,742 | $65,829 |
Find assessor info on the county website
Neighborhood: 60431
Nearby homes
- $377,8003 bd3 ba1.9k sqft1111 Galway Rd, Joliet, IL 60431Off Market
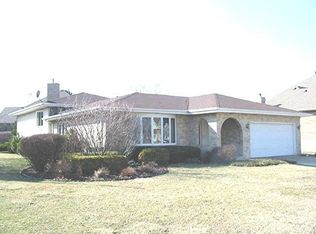
- $397,4003 bd3 ba2.5k sqft1113 Galway Rd, Joliet, IL 60431Off Market
- $410,1003 bd4 ba2.1k sqft1116 Tara Ct, Joliet, IL 60431Off Market
- $375,800-- bd2 ba1.9k sqft1106 Tara Ct, Joliet, IL 60431Off Market
- $432,8005 bd4 ba2.7k sqft1111 Tara Ct, Joliet, IL 60431Off Market
- $493,0004 bd4 ba2.8k sqft1115 Galway Rd, Joliet, IL 60431Off Market
- $380,300-- bd2 ba1.9k sqft1109 Tara Ct, Joliet, IL 60431Off Market
- $449,8004 bd3 ba3.2k sqft1113 Tara Ct, Joliet, IL 60431Off Market
Nearby schools
GreatSchools rating
- 6/10Orenic Intermediate SchoolGrades: 5-6Distance: 1.8 mi
- 8/10Troy Middle SchoolGrades: 7-8Distance: 1.7 mi
- 5/10Joliet West High SchoolGrades: 9-12Distance: 3.5 mi
Schools provided by the listing agent
- Middle: Troy Middle School
- High: Joliet West High School
- District: 30C
Source: MRED as distributed by MLS GRID. This data may not be complete. We recommend contacting the local school district to confirm school assignments for this home.


Get pre-qualified for a loan
At Zillow Home Loans, we can pre-qualify you in as little as 5 minutes with no impact to your credit score.An equal housing lender. NMLS #10287.
- Illinois
- Will County
- Joliet
- 60431
- 1114 Tara Ct
