Welcome home to the prestigious gated community of Texanna Ranch! This stunning 1.5 story home sits on almost a half-acre lot, fully fenced for ultimate privacy and peace of mind in a safe, family-friendly neighborhood. This home has great curb appeal with a brick and stone elevation and side facing garage. Inside you have a large foyer entry with tall ceilings and a view straight outside to your half acre
The heart of the home features an open-concept layout, where the large living room flows seamlessly into the kitchen and dining room. Anchored by a cozy wood-burning fireplace, this space is perfect for quiet family evenings or hosting large gatherings.
With 4 spacious bedrooms downstairs, 2 full baths, and 2 half baths, this floor plan is designed for modern conveniences. Head upstairs to find the ultimate entertainment retreat: a media room where the projector and screen stay with the home! Step outside to the massive backyard, a blank canvas with plenty of room for a pool, playset, or garden. Don't miss the chance to join this sought-after community; schedule your showing today and see why Texanna Ranch is the perfect place to call home.
Sold
Price Unknown
1114 Texanna Trl, Midlothian, TX 76065
4beds
2,795sqft
Single Family Residence
Built in 2015
0.48 Acres Lot
$510,000 Zestimate®
$--/sqft
$3,333 Estimated rent
Home value
$510,000
$485,000 - $536,000
$3,333/mo
Zestimate® history
Owner options
List your home for rent
$3,333/mo
Rent Zestimate®
Find your next renter with Zillow Rental Manager. Plus, with online applications, you can quickly screen prospective tenants – for free.
$3,333/mo
Rent Zestimate®
Refinance and save
$580/mo
Est. payment
Refinancing to a lower rate could help reduce your monthly payments and save thousands over the life of the loan.
$580/mo
Est. payment
Explore your selling options
Work with a Zillow partner agent
Leverage their expertise and Zillow's premium Showcase listings to get your home seen by more buyers.
Get startedList with your own agent
Get your home in front of millions of buyers by listing it on Zillow.
Learn how to do itSell it yourself
Take full control of how buyers see your home on Zillow by listing For Sale by Owner (FSBO).
List your homeWhat's special
Cozy wood-burning fireplaceSide facing garageAlmost a half-acre lotOpen-concept layout
Zillow last checked:
Listing updated:
Listed by:
Brandi Sain 0661535,
Ten Twenty Realty LLC 903-452-2009
Bought with:
Brittany Mccann, 0834963
League Real Estate
Source: NTREIS,MLS#: 21188197
Facts & features
Interior
Bedrooms & bathrooms
- Bedrooms: 4
- Bathrooms: 4
- Full bathrooms: 2
- 1/2 bathrooms: 2
Primary bedroom
- Features: Ceiling Fan(s), En Suite Bathroom
- Level: First
- Dimensions: 16 x 16
Bedroom
- Level: First
- Dimensions: 13 x 13
Bedroom
- Level: First
- Dimensions: 11 x 11
Bedroom
- Level: First
- Dimensions: 11 x 14
Primary bathroom
- Level: First
- Dimensions: 14 x 11
Bonus room
- Features: Ceiling Fan(s)
- Level: Second
- Dimensions: 20 x 19
Dining room
- Level: First
- Dimensions: 13 x 13
Other
- Level: First
- Dimensions: 5 x 10
Half bath
- Level: Second
- Dimensions: 5 x 6
Half bath
- Level: First
- Dimensions: 5 x 5
Kitchen
- Level: First
- Dimensions: 13 x 15
Living room
- Features: Ceiling Fan(s), Fireplace
- Level: First
- Dimensions: 20 x 19
Heating
- Central, Electric
Cooling
- Central Air, Ceiling Fan(s), Electric
Appliances
- Included: Dishwasher, Electric Cooktop, Electric Oven, Disposal, Microwave
- Laundry: Washer Hookup, Dryer Hookup, Laundry in Utility Room
Features
- Decorative/Designer Lighting Fixtures, Eat-in Kitchen, Granite Counters, High Speed Internet, Kitchen Island, Pantry, Cable TV, Walk-In Closet(s), Wired for Sound
- Flooring: Carpet, Tile, Wood
- Has basement: No
- Number of fireplaces: 1
- Fireplace features: Wood Burning
Interior area
- Total interior livable area: 2,795 sqft
Property
Parking
- Total spaces: 2
- Parking features: Door-Single, Driveway, Garage, Garage Faces Side
- Attached garage spaces: 2
Features
- Levels: One and One Half
- Patio & porch: Covered
- Pool features: None
Lot
- Size: 0.48 Acres
- Features: Back Yard, Interior Lot, Lawn, Subdivision, Sprinkler System
Details
- Parcel number: 260947
Construction
Type & style
- Home type: SingleFamily
- Architectural style: Traditional,Detached
- Property subtype: Single Family Residence
Materials
- Brick
- Foundation: Slab
- Roof: Composition
Condition
- Resale
- Year built: 2015
Utilities & green energy
- Sewer: Public Sewer
- Water: Public
- Utilities for property: Electricity Available, Electricity Connected, Sewer Available, Separate Meters, Water Available, Cable Available
Community & HOA
Community
- Features: Gated, Playground, Park, Trails/Paths, Curbs
- Subdivision: Texanna Ranch Ph 3
HOA
- Has HOA: Yes
- Services included: All Facilities, Maintenance Grounds
- HOA fee: $580 semi-annually
- HOA name: Texanna Ranch Property Owner’s Association
- HOA phone: 972-920-5474
Location
- Region: Midlothian
Financial & listing details
- Tax assessed value: $507,010
- Annual tax amount: $10,114
- Date on market: 2/25/2026
- Cumulative days on market: 147 days
Price history
| Date | Event | Price |
|---|---|---|
| 9/9/2026 | Sold | -- |
Source: NTREIS #21188197 Report a problem | ||
| 8/10/2026 | Pending sale | $510,000$182/sqft |
Source: NTREIS #21188197 Report a problem | ||
| 7/24/2026 | Contingent | $510,000$182/sqft |
Source: NTREIS #21188197 Report a problem | ||
| 7/5/2026 | Price change | $510,000-0.8%$182/sqft |
Source: NTREIS #21188197 Report a problem | ||
| 6/25/2026 | Price change | $514,000-0.2%$184/sqft |
Source: NTREIS #21188197 Report a problem | ||
| 6/2/2026 | Price change | $515,000-1%$184/sqft |
Source: NTREIS #21188197 Report a problem | ||
| 5/20/2026 | Price change | $520,000-1%$186/sqft |
Source: NTREIS #21188197 Report a problem | ||
| 4/13/2026 | Price change | $525,000-1.9%$188/sqft |
Source: NTREIS #21188197 Report a problem | ||
| 2/25/2026 | Listed for sale | $535,000+37.2%$191/sqft |
Source: NTREIS #21188197 Report a problem | ||
| 9/19/2020 | Listing removed | $389,900$139/sqft |
Source: Keller Williams Realty Ellis County #14389768 Report a problem | ||
| 8/17/2020 | Pending sale | $389,900$139/sqft |
Source: Keller Williams Realty #14389768 Report a problem | ||
| 7/22/2020 | Listed for sale | $389,900$139/sqft |
Source: Keller Williams Realty #14389768 Report a problem | ||
Public tax history
| Year | Property taxes | Tax assessment |
|---|---|---|
| 2025 | $7,398 +0.2% | $507,010 +5.5% |
| 2024 | $7,384 +1.2% | $480,692 +4.8% |
| 2023 | $7,300 -23.1% | $458,578 +8.2% |
| 2022 | $9,495 | $423,778 +11.8% |
| 2021 | -- | $378,990 +7.1% |
| 2020 | -- | $353,960 -0.7% |
| 2019 | $8,059 +1.4% | $356,570 +4.5% |
| 2018 | $7,947 | $341,220 +1.6% |
| 2017 | $7,947 +90.6% | $335,780 +122.5% |
| 2016 | $4,168 | $150,930 +413.4% |
| 2015 | -- | $29,400 |
Find assessor info on the county website
Neighborhood: 76065
Nearby homes
- $489,6004 bd3 ba2.5k sqft1110 Texanna Trl, Midlothian, TX 76065Off Market
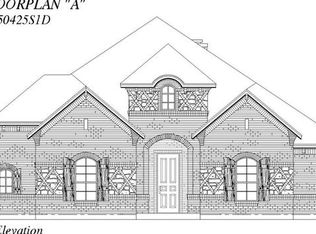
- $567,6005 bd-- ba2.7k sqft1118 Texanna Trl, Midlothian, TX 76065Off Market
- $552,1004 bd3 ba2.8k sqft1113 Chisholm Trl, Midlothian, TX 76065Off Market
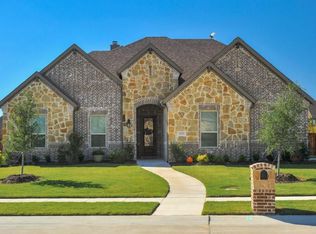
- $531,1005 bd-- ba1.8k sqft1133 Chisholm Trl, Midlothian, TX 76065Off Market
- $42,00015.02 acresFm 1387, Midlothian, TX 76065Off Market
- $--4 bd3 ba2.6k sqft1117 Chisholm Trl, Midlothian, TX 76065Sold
- $534,8004 bd3 ba2.6k sqft1106 Texanna Trl, Midlothian, TX 76065Off Market
- $496,3004 bd3 ba2.9k sqft1129 Chisholm Trl, Midlothian, TX 76065Off Market
Nearby schools
GreatSchools rating
- 9/10Longbranch Elementary SchoolGrades: PK-5Distance: 0.6 mi
- 9/10Walnut Grove Middle SchoolGrades: 6-8Distance: 2.2 mi
- 7/10Midlothian Heritage High SchoolGrades: 9-12Distance: 2.5 mi
Schools provided by the listing agent
- Elementary: Longbranch
- Middle: Walnut Grove
- High: Heritage
- District: Midlothian ISD
Source: NTREIS. This data may not be complete. We recommend contacting the local school district to confirm school assignments for this home.
Get a cash offer in 3 minutes
Find out how much your home could sell for in as little as 3 minutes with a no-obligation cash offer.
Estimated market value
$510,000
Get a cash offer in 3 minutes
Find out how much your home could sell for in as little as 3 minutes with a no-obligation cash offer.
Estimated market value
$510,000
- Texas
- Ellis County
- Midlothian
- 76065
- 1114 Texanna Trl
