Skip main navigation
Closed
  • $650,000

    1114 Urban Pl, Charlotte, NC 28209

    4beds
    1,300sqft
    Single Family Residence
    Built in 1971
    0.23 Acres Lot
    $649,100 Zestimate®
    $500/sqft
    $3,954 Estimated rent

    Home value

    $649,100

    $604,000 - $701,000

    $3,954/mo

    Zestimate® history
    Loading
    Loading...

    Owner options

    List your home for rent

    $3,954/mo

    Rent Zestimate®

    Find your next renter with Zillow Rental Manager. Plus, with online applications, you can quickly screen prospective tenants – for free.

    Learn more

    $3,954/mo

    Rent Zestimate®

    Refinance and save

    $3,845/mo

    Est. payment

    Refinancing to a lower rate could help reduce your monthly payments and save thousands over the life of the loan.

    See today's rates

    $3,845/mo

    Est. payment

    Explore your selling options

    Work with a Zillow partner agent

    Leverage their expertise and Zillow's premium Showcase listings to get your home seen by more buyers.

    Get started

    List with your own agent

    Get your home in front of millions of buyers by listing it on Zillow.

    Learn how to do it

    Sell it yourself

    Take full control of how buyers see your home on Zillow by listing For Sale by Owner (FSBO).

    List your home

    What's special

    Upgraded paver patioHome officeHardwood floorsPrivate backyardFully fenced backyardMature landscapingGranite countertops
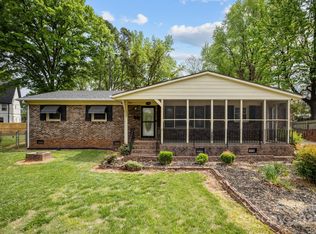
    Incredible location tucked between Sedgefield and Ashbrook, and just down Marsh Road from South End. Welcome to 1114 Urban Place, a renovated one level offering the option for 4 bedrooms, along with 2 updated baths. Great curb appeal with mature landscaping in the front yard, and in the fully fenced backyard with upgraded paver patio. Inside, the light-filled living room opens to the dining area and kitchen. It has white cabinetry, stainless appliances and granite countertops. The primary suite is on one side of the home, with attached bath w/ separate water closet and shower. The other 3 beds (one makes a great home office) share a hall bath with dual vanity and tiled tub with niche. Relax in the private backyard, with storage building and double gate on driveway side. Other upgrades include hardwood floors and tile throughout, and a tankless hot water heater. Live in this beauty as-is, expand or build your dream home in this booming neighborhood. Welcome home!

    Zillow last checked:

    Listing updated:

    Listing Provided by:

    Bobby Sisk bobby@nestlewoodrealty.com,

    Nestlewood Realty, LLC

    Bought with:

    Rusty Gibbs

    The Nichols Company

    Source: Canopy MLS as distributed by MLS GRID,MLS#: 4271439MLS Logo

    Facts & features

    Interior

    Bedrooms & bathrooms
    • Bedrooms: 4
    • Bathrooms: 2
    • Full bathrooms: 2
    • Main level bedrooms: 4
    Primary bedroom
    • Level: Main
    Bedroom s
    • Level: Main
    Bedroom s
    • Level: Main
    Bedroom s
    • Level: Main
    Bathroom full
    • Level: Main
    Bathroom full
    • Level: Main
    Dining area
    • Level: Main
    Kitchen
    • Level: Main
    Living room
    • Level: Main
    Heating
    • Central
    Cooling
    • Central Air
    Appliances
    • Included: Dishwasher, Disposal, Gas Range, Microwave, Refrigerator, Tankless Water Heater
    • Laundry: Main Level
    Features
    • Has basement: No
    Interior area
    • Total structure area: 1,300
    • Total interior livable area: 1,300 sqft
    • Finished area above ground: 1,300
    • Finished area below ground: 0

    Property

    Parking
    • Parking features: Driveway
    • Has uncovered spaces: Yes
    Features
    • Levels: One
    • Stories: 1
    • Fencing: Back Yard
    Lot
    • Size: 0.23 Acres
    • Features: Cul-De-Sac
    Details
    • Parcel number: 14913128
    • Zoning: N1-B
    • Special conditions: Standard

    Construction

    Type & style
    • Home type: SingleFamily
    • Property subtype: Single Family Residence
    Materials
    • Brick Full
    • Foundation: Crawl Space
    • Roof: Shingle
    Condition
    • New construction: No
    • Year built: 1971

    Utilities & green energy

    • Sewer: Public Sewer
    • Water: City

    Community & neighborhood

    Location
    • Region: Charlotte
    • Subdivision: Clawson Village

    Other

    Other facts
    • Listing terms: Cash,Conventional,VA Loan
    • Road surface type: Concrete, Paved

    Price history

    DateEventPrice
    8/20/2025Sold$650,000-4.4%$500/sqft
    Source: Canopy MLS as distributed by MLS GRID #4271439 Report a problem
    6/21/2025Listed for sale$680,000+88.9%$523/sqft
    Source: Canopy MLS as distributed by MLS GRID #4271439 Report a problem
    1/31/2018Sold$360,000-2.7%$277/sqft
    Source: Canopy MLS as distributed by MLS GRID #3336406 Report a problem
    1/16/2018Pending sale$370,000$285/sqft
    Source: My Townhome #3336406 Report a problem
    11/8/2017Listed for sale$370,000+34.5%$285/sqft
    Source: My Townhome #3336406 Report a problem
    11/4/2017Listing removed$2,350$2/sqft
    Source: Owner Report a problem
    10/5/2017Listed for rent$2,350+113.6%$2/sqft
    Source: Owner Report a problem
    6/5/2017Sold$275,000+35.8%$212/sqft
    Source: Canopy MLS as distributed by MLS GRID #3240261 Report a problem
    12/3/2015Listing removed$1,100$1/sqft
    Source: Postlets Report a problem
    11/3/2015Listed for rent$1,100$1/sqft
    Source: Postlets Report a problem
    8/14/2015Sold$202,500$156/sqft
    Source: Public Record Report a problem

    Public tax history

    YearProperty taxesTax assessment
    2025-- $428,200
    2024$3,396 +3.5%$428,200
    2023$3,280 -15.3%$428,200 +10.3%
    2022$3,871 +0.3%$388,100
    2021$3,860 +0.2%$388,100
    2020$3,852 +0.4%$388,100
    2019$3,837 +74.4%$388,100 +158.2%
    2018$2,200 $150,300
    2017-- $150,300
    2016-- $150,300
    2015-- $150,300 -10.9%
    2014$2,229 $168,700
    2013-- $168,700
    2012-- $168,700
    2011-- $168,700 +85.8%
    2010-- $90,800
    2009-- $90,800
    2008-- $90,800
    2007-- $90,800
    2006-- $90,800
    2005-- $90,800
    2004-- $90,800
    2003-- $90,800 +27.5%
    2002-- $71,200
    2001-- $71,200
    2000-- $71,200

    Find assessor info on the county website

    Neighborhood: Ashbrook-Clawson Village

    Nearby schools

    GreatSchools rating
    Schools provided by the listing agent
    • Elementary: Selwyn
    • Middle: Alexander Graham
    • High: Myers Park

    Source: Canopy MLS as distributed by MLS GRID. This data may not be complete. We recommend contacting the local school district to confirm school assignments for this home.

    Get a cash offer in 3 minutes
    Find out how much your home could sell for in as little as 3 minutes with a no-obligation cash offer.
    Estimated market value
    $649,100
    Get a cash offer in 3 minutes
    Find out how much your home could sell for in as little as 3 minutes with a no-obligation cash offer.
    Estimated market value
    $649,100