Welcome to 1114 Vermont Lane, a charming 3-bedroom, 2.5-bath single-family home nestled in the desirable Brandywine Greene neighborhood of Downingtown. Situated on a quiet cul-de-sac, this home offers both privacy and convenience with a spacious 3-car driveway and a 1-car garage. Step inside to a welcoming foyer featuring classic parquet hardwood floors, a coat closet, and a staircase leading to the upper level. To your left, the bright and airy living room boasts two front-facing windows, filling the space with natural light. The living room seamlessly flows into the dining area, which overlooks the backyard—perfect for entertaining or family dinners. Continue into the heart of the home: a well-appointed kitchen showcasing granite countertops, marble and granite flooring, a center island, stainless steel appliances, a tile herringbone backsplash, and a pantry closet. A ceiling fan with a light fixture adds comfort, while a sliding glass door leads to the back deck—ideal for outdoor gatherings. In the hallway, you’ll find a stylish powder room with marble and granite floors and crown molding, completing the main level. Upstairs, the primary suite features brand-new carpeting, two large windows, and an en-suite bath with a step-in shower. Two additional bedrooms, also with new carpeting, are perfect for family, guests, or a home office. A full hall bath with a tub/shower combo and a convenient linen closet round out the upper level. The lower level offers a partially finished basement with a carpeted family room with access to the backyard. The unfinished area houses the home's utilities, including the washer and dryer, water heater, and heat pump—offering plenty of storage or potential for further customization. Beyond the home, you’re just minutes from local shopping, dining, and the beloved Highland Orchards Farm and Market. Don’t miss your opportunity to make this beautiful home yours!
Sold for $400,000
$400,000
1114 Vermont Ln, Downingtown, PA 19335
3beds
1,200sqft
Single Family Residence
Built in 1980
6,090 Square Feet Lot
$417,700 Zestimate®
$333/sqft
$2,671 Estimated rent
Home value
$417,700
$393,000 - $447,000
$2,671/mo
Zestimate® history
Owner options
List your home for rent
$2,671/mo
Rent Zestimate®
Find your next renter with Zillow Rental Manager. Plus, with online applications, you can quickly screen prospective tenants – for free.
$2,671/mo
Rent Zestimate®
Refinance and save
$3,080/mo
Est. payment
Refinancing to a lower rate could help reduce your monthly payments and save thousands over the life of the loan.
$3,080/mo
Est. payment
Explore your selling options
Work with a Zillow partner agent
Leverage their expertise and Zillow's premium Showcase listings to get your home seen by more buyers.
Get startedList with your own agent
Get your home in front of millions of buyers by listing it on Zillow.
Learn how to do itSell it yourself
Take full control of how buyers see your home on Zillow by listing For Sale by Owner (FSBO).
List your homeWhat's special
Partially finished basementAccess to the backyardStylish powder roomQuiet cul-de-sacCarpeted family roomFull hall bathCenter island
Zillow last checked:
Listing updated:
Listed by:
Tom Toole III 610-692-6976,
RE/MAX Main Line-West Chester,
Listing Team: Tom Toole Sales Group At Re/Max Main Line, Co-Listing Agent: Sarah Tymon Hogg 717-799-4313,
RE/MAX Main Line-West Chester
Bought with:
Allison Carbone, RS222656L
Keller Williams Realty Group
Source: Bright MLS,MLS#: PACT2104552
Facts & features
Interior
Bedrooms & bathrooms
- Bedrooms: 3
- Bathrooms: 3
- Full bathrooms: 2
- 1/2 bathrooms: 1
- Main level bathrooms: 1
Rooms
- Room types: Living Room, Dining Room, Primary Bedroom, Bedroom 2, Bedroom 3, Kitchen, Family Room, Foyer, Primary Bathroom, Full Bath, Half Bath
Primary bedroom
- Features: Attached Bathroom, Flooring - Carpet
- Level: Upper
- Area: 165 Square Feet
- Dimensions: 15 x 11
Bedroom 2
- Features: Flooring - Carpet
- Level: Upper
- Area: 121 Square Feet
- Dimensions: 11 x 11
Bedroom 3
- Features: Flooring - Carpet, Lighting - Ceiling
- Level: Upper
- Area: 80 Square Feet
- Dimensions: 10 x 8
Primary bathroom
- Features: Bathroom - Walk-In Shower, Flooring - Vinyl
- Level: Upper
- Area: 40 Square Feet
- Dimensions: 8 x 5
Dining room
- Features: Flooring - Laminate Plank, Recessed Lighting
- Level: Main
- Area: 120 Square Feet
- Dimensions: 12 x 10
Family room
- Features: Flooring - Carpet
- Level: Lower
- Area: 130 Square Feet
- Dimensions: 13 x 10
Foyer
- Features: Flooring - HardWood
- Level: Main
Other
- Features: Bathroom - Tub Shower, Flooring - Laminated, Lighting - Ceiling
- Level: Upper
- Area: 35 Square Feet
- Dimensions: 7 x 5
Half bath
- Features: Crown Molding, Flooring - Other, Flooring - Marble
- Level: Main
Kitchen
- Features: Ceiling Fan(s), Granite Counters, Flooring - Marble, Flooring - Other, Kitchen Island, Kitchen - Electric Cooking, Pantry
- Level: Main
- Area: 143 Square Feet
- Dimensions: 13 x 11
Living room
- Features: Flooring - Laminate Plank
- Level: Main
- Area: 165 Square Feet
- Dimensions: 15 x 11
Heating
- Heat Pump, Electric
Cooling
- Central Air, Ceiling Fan(s), Electric
Appliances
- Included: Microwave, Dishwasher, Dryer, Exhaust Fan, Self Cleaning Oven, Oven/Range - Electric, Refrigerator, Stainless Steel Appliance(s), Washer, Water Heater, Electric Water Heater
- Laundry: In Basement
Features
- Bathroom - Walk-In Shower, Bathroom - Tub Shower, Ceiling Fan(s), Crown Molding, Dining Area, Open Floorplan, Kitchen Island, Pantry, Primary Bath(s), Recessed Lighting, Upgraded Countertops
- Flooring: Carpet
- Doors: Sliding Glass, Storm Door(s)
- Windows: Screens, Replacement, Vinyl Clad
- Basement: Interior Entry,Exterior Entry,Partially Finished,Walk-Out Access,Windows,Rear Entrance
- Has fireplace: No
Interior area
- Total structure area: 1,200
- Total interior livable area: 1,200 sqft
- Finished area above ground: 1,200
- Finished area below ground: 0
Property
Parking
- Total spaces: 4
- Parking features: Built In, Garage Faces Front, Driveway, Attached
- Attached garage spaces: 1
- Uncovered spaces: 3
Accessibility
- Accessibility features: None
Features
- Levels: Two
- Stories: 2
- Patio & porch: Deck
- Exterior features: Lighting
- Pool features: None
- Fencing: Back Yard,Split Rail,Wire
- Has view: Yes
- View description: Garden, Trees/Woods
Lot
- Size: 6,090 Square Feet
- Features: Backs to Trees, Cul-De-Sac, Front Yard, Rear Yard, SideYard(s), Wooded
Details
- Additional structures: Above Grade, Below Grade
- Parcel number: 5006A0004
- Zoning: RES
- Special conditions: Standard
Construction
Type & style
- Home type: SingleFamily
- Architectural style: Colonial
- Property subtype: Single Family Residence
Materials
- Vinyl Siding
- Foundation: Block
- Roof: Pitched,Shingle
Condition
- New construction: No
- Year built: 1980
Utilities & green energy
- Sewer: Public Sewer
- Water: Public
Community & HOA
Community
- Security: Smoke Detector(s)
- Subdivision: Brandywine Greene
HOA
- Has HOA: Yes
- Services included: Common Area Maintenance
- HOA fee: $350 annually
- HOA name: BRANDYWINE GREENE
Location
- Region: Downingtown
- Municipality: WEST BRADFORD TWP
Financial & listing details
- Price per square foot: $333/sqft
- Tax assessed value: $118,670
- Annual tax amount: $4,459
- Date on market: 8/1/2025
- Listing agreement: Exclusive Right To Sell
- Listing terms: Cash,Conventional
- Inclusions: Refrigerator, Washer, Dryer
- Ownership: Fee Simple
Price history
| Date | Event | Price |
|---|---|---|
| 9/30/2025 | Sold | $400,000+1.3%$333/sqft |
Source:  Bright MLS #PACT2104552 Report a problem Bright MLS #PACT2104552 Report a problem | ||
| 8/20/2025 | Pending sale | $395,000$329/sqft |
Source: Bright MLS #PACT2104552 Report a problem | ||
| 8/18/2025 | Price change | $395,000-4.8%$329/sqft |
Source: Bright MLS #PACT2104552 Report a problem | ||
| 8/1/2025 | Listed for sale | $415,000$346/sqft |
Source: Bright MLS #PACT2104552 Report a problem | ||
Public tax history
| Year | Property taxes | Tax assessment |
|---|---|---|
| 2026 | $4,429 +2.6% | $118,670 |
| 2025 | $4,317 +1.7% | $118,670 |
| 2024 | $4,244 +3.3% | $118,670 |
| 2023 | $4,107 +3% | $118,670 |
| 2022 | $3,988 +2.5% | $118,670 |
| 2021 | $3,890 +194.8% | $118,670 |
| 2020 | $1,319 -64.8% | $118,670 |
| 2019 | $3,744 | $118,670 |
| 2018 | $3,744 +9900.4% | $118,670 |
| 2017 | $37 -98.9% | $118,670 |
| 2016 | $3,439 | $118,670 |
| 2015 | $3,439 | $118,670 |
| 2014 | $3,439 | $118,670 |
| 2013 | -- | $118,670 |
| 2012 | -- | $118,670 |
| 2011 | -- | $118,670 |
| 2010 | -- | $118,670 |
| 2009 | -- | $118,670 |
| 2008 | -- | $118,670 |
| 2007 | -- | $118,670 |
| 2006 | -- | $118,670 |
| 2005 | -- | $118,670 |
| 2004 | -- | $118,670 |
| 2003 | -- | $118,670 |
| 2000 | -- | $118,670 |
Find assessor info on the county website
Neighborhood: 19335
Nearby homes
- $415,8004 bd2 ba1.3k sqft1116 Vermont Ln, Downingtown, PA 19335Off Market
- $453,0003 bd1 ba1.5k sqft1112 Vermont Ln, Downingtown, PA 19335Off Market

- $448,0003 bd2 ba1.5k sqft1110 Vermont Ln, Downingtown, PA 19335Off Market

- $463,1003 bd2 ba1.4k sqft1118 Vermont Ln, Downingtown, PA 19335Off Market
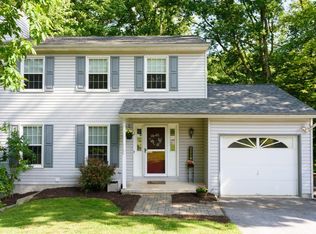
- $438,7003 bd1 ba1.5k sqft1113 Vermont Ln, Downingtown, PA 19335Off Market
- $404,5003 bd1 ba1.5k sqft1108 Vermont Ln, Downingtown, PA 19335Off Market
- $442,7003 bd3 ba1.6k sqft1120 Vermont Ln, Downingtown, PA 19335Off Market
- $444,2004 bd2 ba1.8k sqft1111 Vermont Ln, Downingtown, PA 19335Off Market
Nearby schools
GreatSchools rating
- 8/10Bradford Hgts El SchoolGrades: K-5Distance: 1.5 mi
- 8/10Downington Middle SchoolGrades: 7-8Distance: 3.1 mi
- 9/10Downingtown High School West CampusGrades: 9-12Distance: 3 mi
Schools provided by the listing agent
- Elementary: Bradford Heights
- High: Downingtown Hs West Campus
- District: Downingtown Area
Source: Bright MLS. This data may not be complete. We recommend contacting the local school district to confirm school assignments for this home.
Get a cash offer in 3 minutes
Find out how much your home could sell for in as little as 3 minutes with a no-obligation cash offer.
Estimated market value
$417,700
Get a cash offer in 3 minutes
Find out how much your home could sell for in as little as 3 minutes with a no-obligation cash offer.
Estimated market value
$417,700
- Pennsylvania
- Chester County
- Downingtown
- 19335
- 1114 Vermont Ln
