Skip main navigation
Off market
  • $1,203,600

    1114 Village Dr APT 5, Belmont, CA 94002

    3beds
    1baths
    1,250sqft
    Townhouse
    Built in ----
    -- sqft lot
    $1,203,600 Zestimate®
    $963/sqft
    $4,460 Estimated rent

    Home value

    $1,203,600

    $1.06M - $1.36M

    $4,460/mo

    Zestimate® history
    Loading
    Loading...

    Owner options

    List your home for rent

    $4,460/mo

    Rent Zestimate®

    Find your next renter with Zillow Rental Manager. Plus, with online applications, you can quickly screen prospective tenants – for free.

    Learn more

    $4,460/mo

    Rent Zestimate®

    Refinance and save

    $7,629/mo

    Est. payment

    Refinancing to a lower rate could help reduce your monthly payments and save thousands over the life of the loan.

    See today's rates

    $7,629/mo

    Est. payment

    Explore your selling options

    Work with a Zillow partner agent

    Leverage their expertise and Zillow's premium Showcase listings to get your home seen by more buyers.

    Get started

    List with your own agent

    Get your home in front of millions of buyers by listing it on Zillow.

    Learn how to do it

    Sell it yourself

    Take full control of how buyers see your home on Zillow by listing For Sale by Owner (FSBO).

    List your home

    What's special

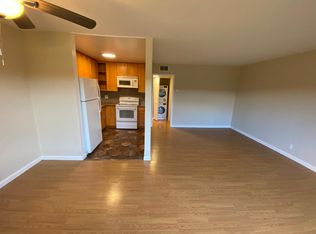
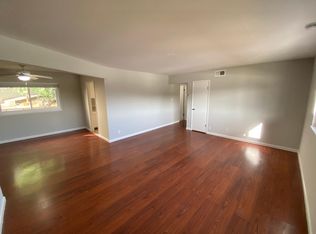
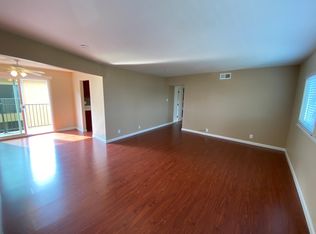
    Village Drive Apartments 3 bedroom 1.5 bath $3,350/month $1,200 deposit 1 month free! 12th month of a 1 year lease is free making the effective rent $3,070! Owner pays for water, sewer, and garbage. We're showing this remodeled townhouse on Sunday February 21st from 12 PM to 2 PM. The full address is 1114 Village Drive #5, Belmont CA 94002. Facemasks are mandatory. No access will be permitted without a facemask. Thank you for your understanding! Description Welcome to our 30-unit apartment community conveniently located in the scenic city of Belmont. The unit has been beautifully renovated with new flooring, kitchen cabinets, counters and back-splashes, appliances, lighting, and more. High walkability score! Our community is located within walking distance to the Carlmont High School, the Belmont Library, The Barret Community Center, and the Carlmont Village Shopping Center, fine dining, and everything our uptown area has to offer! Only 1 mile away is the Belmont Caltrain station and downtown Belmont. Water Dog Park and Trail is excellent for biking, hiking, and casually walking and is less than a mile away. Residents enjoy easy access to highways 92, 82, 101, and 280. Nearby essential mass transit options offer direct access to all major Bay Area destinations. The Belmont Caltrain Station provides an inexpensive, hassle-free commute to major employment and entertainment centers in San Francisco, The Peninsula and the South Bay. SamTrans, the area's bus service, provides quick access to many of the area's popular local destinations. Features Beautiful kitchen cabinets with a granite counter-top. Washer/dryer in unit! Wood floor 1st floor. Carpeted second floor. Deck adds to your living space! Freshly painted and cleaned All of the windows are double-pane Lots of storage in unit. Extra storage on-site. 2 carport parking spaces. Pet friendly! We're showing this remodeled townhouse on Sunday February 21st from 12 PM to 2 PM. The full address is 1114 Village Drive #5, Belmont CA 94002. Facemasks are mandatory. No access will be permitted without a facemask. Thank you for your understanding! 3 bedroom 1.5 bath $3,350/month $1,200 deposit 1 month free! 12th month of a 1 year lease is free making the effective rent $3,070! Owner pays for water, sewer, and garbage. Non-smoking building.

    This property is off market, which means it's not currently listed for sale or rent on Zillow. This may be different from what's available on other websites or public sources.
    Facts & features

    Interior

    Bedrooms & bathrooms
    • Bedrooms: 3
    • Bathrooms: 1.5
    Cooling
    • None
    Appliances
    • Included: Dryer, Washer
    • Laundry: In Unit
    Features
    • Flooring: Hardwood
    Interior area
    • Total interior livable area: 1,250 sqft

    Property

    Parking
    • Parking features: None

    Construction

    Type & style
    • Home type: Townhouse

    Community & HOA

    Location
    • Region: Belmont

    Financial & listing details

    • Price per square foot: $963/sqft

    Price history

    DateEventPrice
    2/22/2021Listing removed--
    Source: Zillow Rental Manager Report a problem
    2/17/2021Listed for rent$3,070-6.8%$2/sqft
    Source: Zillow Rental Manager Report a problem
    12/13/2018Listing removed$3,295$3/sqft
    Source: Zillow Rental Manager Report a problem
    11/28/2018Listed for rent$3,295$3/sqft
    Source: Zillow Rental Manager Report a problem
    6/26/2018Listing removed$3,295$3/sqft
    Source: Zillow Rental Manager Report a problem
    6/14/2018Listed for rent$3,295$3/sqft
    Source: Zillow Rental Manager Report a problem

    Public tax history

    Tax history is unavailable.

    Neighborhood: Western Hills

    Nearby schools

    GreatSchools rating
    Get a cash offer in 3 minutes
    Find out how much your home could sell for in as little as 3 minutes with a no-obligation cash offer.
    Estimated market value
    $1,203,600
    Get a cash offer in 3 minutes
    Find out how much your home could sell for in as little as 3 minutes with a no-obligation cash offer.
    Estimated market value
    $1,203,600