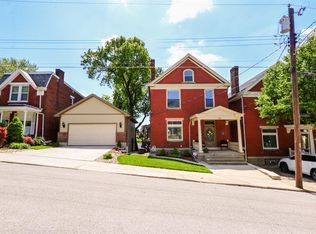
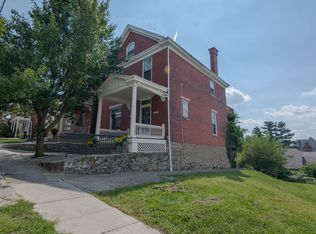
Loaded with charm, character, and Cincinnati skyline views. This home is entry-level to highly sought after Newport community with tons of potential to have high equity. Super close to shopping, entertainment, and highway. High ceilings, 3 fireplaces, and rear entertaining area. Home needs work, but priced accordingly.
Sold for $245,000
Zillow last checked:
Listing updated:
Bought with:
A to Z Team
exp Realty, LLC
Source: NKMLS,MLS#: 643489
Price history
| Date | Event | Price |
|---|---|---|
| 8/7/2026 | Sold | $245,000$153/sqft |
Source:  NKMLS #643489 Report a problem NKMLS #643489 Report a problem | ||
| 7/6/2026 | Pending sale | $245,000$153/sqft |
Source: NKMLS #643489 Report a problem | ||
| 6/10/2026 | Price change | $245,000+5.6%$153/sqft |
Source: NKMLS #643489 Report a problem | ||
| 6/2/2026 | Price change | $232,000-5.3%$145/sqft |
Source: NKMLS #641495 Report a problem | ||
| 5/6/2026 | Price change | $245,000-3.9%$153/sqft |
Source: NKMLS #641495 Report a problem | ||
| 4/27/2026 | Price change | $255,000-3.8%$159/sqft |
Source: NKMLS #641495 Report a problem | ||
| 4/13/2026 | Listed for sale | $265,000-5.4%$166/sqft |
Source: NKMLS #641495 Report a problem | ||
| 12/6/2025 | Listing removed | $280,000$175/sqft |
Source: NKMLS #634979 Report a problem | ||
| 11/26/2025 | Price change | $280,000-3.4%$175/sqft |
Source: NKMLS #634979 Report a problem | ||
| 11/17/2025 | Price change | $290,000-3.3%$181/sqft |
Source: NKMLS #634979 Report a problem | ||
| 10/24/2025 | Price change | $300,000-7.7%$188/sqft |
Source: NKMLS #634979 Report a problem | ||
| 9/17/2025 | Price change | $325,000-7.1%$203/sqft |
Source: NKMLS #634979 Report a problem | ||
| 8/16/2025 | Price change | $350,000-4.1%$219/sqft |
Source: NKMLS #634979 Report a problem | ||
| 8/4/2025 | Listed for sale | $365,000+78%$228/sqft |
Source: NKMLS #634979 Report a problem | ||
| 9/11/2007 | Sold | $205,000+113.5%$128/sqft |
Source: Public Record Report a problem | ||
| 10/5/2000 | Sold | $96,000$60/sqft |
Source: Public Record Report a problem | ||
Get a cash offer in 3 minutes
Find out how much your home could sell for in as little as 3 minutes with a no-obligation cash offer.
Estimated market value
$246,000
