Skip main navigation
Sold for $9,900,000
  • $9,900,000

    1114 Vista Del Mar Drive N, Delray Beach, FL 33483

    5beds
    5,313sqft
    Single Family Residence
    Built in 2025
    8,882 Square Feet Lot
    $10,103,000 Zestimate®
    $1,863/sqft
    $6,360 Estimated rent

    Home value

    $10,103,000

    $9.09M - $11.32M

    $6,360/mo

    Zestimate® history
    Loading
    Loading...

    Owner options

    List your home for rent

    $6,360/mo

    Rent Zestimate®

    Find your next renter with Zillow Rental Manager. Plus, with online applications, you can quickly screen prospective tenants – for free.

    Learn more

    $6,360/mo

    Rent Zestimate®

    Refinance and save

    $67,557/mo

    Est. payment

    Refinancing to a lower rate could help reduce your monthly payments and save thousands over the life of the loan.

    See today's rates

    $67,557/mo

    Est. payment

    Explore your selling options

    Work with a Zillow partner agent

    Leverage their expertise and Zillow's premium Showcase listings to get your home seen by more buyers.

    Get started

    List with your own agent

    Get your home in front of millions of buyers by listing it on Zillow.

    Learn how to do it

    Sell it yourself

    Take full control of how buyers see your home on Zillow by listing For Sale by Owner (FSBO).

    List your home

    What's special

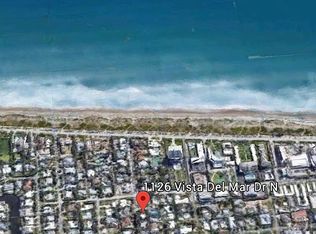
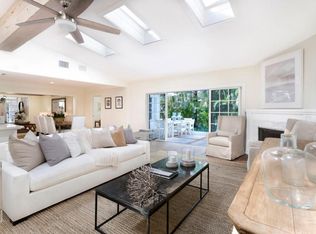
    A truly stand-alone offering, this brand-new custom residence—completed in 2025 by Lost Craft Builders as his own family home—reflects a level of craftsmanship, intention, and quality rarely available. Built without compromise, this is not a spec home but a once-in-a-generation opportunity to own something genuinely exceptional. Ideally positioned just one and a half blocks from the ocean and three blocks from Atlantic Avenue in Delray Beach's coveted North Beach neighborhood, the home offers serene coastal living within walking distance to the area's most beloved destinations. The five-bedroom, six-and-one-half-bath residence is defined by gracious proportions, timeless finishes, and an effortless indoor-outdoor lifestyle. The main living level centers around a stunning great room with soaring beamed pecky cypress ceilings and a dramatic 20-foot wall of glass opening to a covered loggia, pool, and lush gardens. Designed for seamless entertaining, the space flows into a chef's kitchen featuring Wolf appliances, natural gas range, Sub-Zero refrigerator and freezer, quartzite countertops, custom millwork, a dedicated bar, butler's pantry, and an expansive island seating seven. A VIP en-suite bedroom, office or optional sixth bedroom, and elegant supporting spaces complete the first floor. Upstairs, the luxurious primary suite offers a private sitting area, four-directional exposures, and a spa-like marble bath with dual vanities and custom walk-in closets. Two additional en-suite bedrooms with vaulted ceilings and balcony access complete the level. A spectacular top-floor bonus space provides exceptional flexibility with a light-filled family room, guest or bunk room, full bath, kitchenette, and areas for recreation or fitnessideal for multi-generational living or private entertaining. Outdoor living is equally refined with covered porches, summer kitchen, heated saline pool and spa, roll-down hurricane screens, balconies, and mature landscaped grounds. Air-conditioned garage space accommodates up to four vehicles. Constructed to the highest standards with poured concrete construction, impact windows and doors, soundproofed walls, Lutron lighting, integrated audio, security with CCTV, fire sprinkler system, elevator, and full-house generator, this move-in-ready home is a rare expression of a builder's personal visionone that must be experienced to be fully appreciated.

    Zillow last checked:

    Listing updated:

    Listed by:

    Kathleen Q Hutchison 561-891-9124,

    Hutchison Real Estate Co

    Bought with:

    Cole Devitt, 3359382

    Premier Estate Properties, Inc

    Source: BeachesMLS,MLS#: R11130923MLS LogoOriginating MLS: BeachesMLS

    Facts & features

    Interior

    Bedrooms & bathrooms
    • Bedrooms: 5
    • Bathrooms: 7
    • Full bathrooms: 6
    • 1/2 bathrooms: 1
    • Main level bathrooms: 2
    • Main level bedrooms: 1
    Primary bedroom
    • Description: Includes reading nook
    • Level: Second
    • Area: 360
    • Dimensions: 24 X 15
    Kitchen
    • Level: Main
    • Area: 234
    • Dimensions: 13 X 18
    Living room
    • Description: Includes Dining Area
    • Level: Main
    • Area: 684
    • Dimensions: 38 X 18
    Heating
    • Central
    Cooling
    • Central Air, Electric, Zoned
    Appliances
    • Included: Dryer, Dishwasher, Electric Water Heater, Free-Standing Freezer, Disposal, Gas Range, Microwave, Oven, Refrigerator, Water Heater, Washer
    • Laundry: Inside
    Features
    • Wet Bar, Bathtub, Cathedral Ceiling(s), Dual Sinks, Entrance Foyer, Elevator, Kitchen Island, Living/Dining Room, Pantry, Sitting Area in Primary, Soaking Tub, Separate Shower, Vaulted Ceiling(s), Bar, Walk-In Closet(s)
    • Flooring: Marble, Wood
    • Doors: French Doors
    • Has fireplace: Yes
    Interior area
    • Total structure area: 6,755
    • Total interior livable area: 5,313 sqft

    Property

    Parking
    • Total spaces: 2
    • Parking features: Attached, Garage, Garage Door Opener
    • Attached garage spaces: 2
    Features
    • Levels: Three Or More
    • Stories: 3
    • Patio & porch: Covered, Patio, Porch, Screened, Balcony
    • Exterior features: Built-in Barbecue, Balcony, Barbecue, Lighting, Outdoor Living Area
    • Has private pool: Yes
    • Pool features: Gunite, Heated, In Ground, Salt Water
    • Has spa: Yes
    • Spa features: Heated, In Ground
    • Fencing: Fenced
    • Has view: Yes
    • View description: Garden, Pool
    • Waterfront features: None
    Lot
    • Size: 8,882 Square Feet
    • Features: Sprinklers Automatic
    Details
    • Parcel number: 12434616180000311
    • Zoning: R-1-AA

    Construction

    Type & style
    • Home type: SingleFamily
    • Architectural style: Other
    • Property subtype: Single Family Residence
    Materials
    • Block
    • Roof: Aluminum
    Condition
    • New Construction
    • New construction: Yes
    • Year built: 2025

    Utilities & green energy

    • Electric: 3 Phase
    • Sewer: Public Sewer
    • Water: Public
    • Utilities for property: Cable Available, Natural Gas Available, Sewer Available, Water Available

    Community & HOA

    Community
    • Security: Security System, Closed Circuit Camera(s), Fire Alarm, Fire Sprinkler System, Smoke Detector(s)
    • Subdivision: DELRAY BEACH ESPLANADE
    HOA
    • Has HOA: No
    • Amenities included: None
    Location
    • Region: Delray Beach

    Financial & listing details

    • Price per square foot: $1,863/sqft
    • Tax assessed value: $1,885,440
    • Annual tax amount: $27,768
    • Date on market: 1/7/2026
    • Cumulative days on market: 103 days
    • Listing terms: Cash,Conventional

    Price history

    DateEventPrice
    2/13/2026Sold$9,900,000-3.4%$1,863/sqft
    Source: BeachesMLS #R11130923 Report a problem
    1/27/2026Pending sale$10,250,000$1,929/sqft
    Source: BeachesMLS #RX-11130923 Report a problem
    1/13/2026Price change$10,250,000-3.8%$1,929/sqft
    Source: BeachesMLS #RX-11130923 Report a problem
    10/9/2025Listed for sale$10,650,000+1.9%$2,005/sqft
    Source: BeachesMLS #RX-11130923 Report a problem
    7/19/2025Listing removed$10,450,000$1,967/sqft
    Source: BeachesMLS #RX-11045118 Report a problem
    3/25/2025Price change$10,450,000-1.9%$1,967/sqft
    Source: BeachesMLS #RX-11045118 Report a problem
    12/15/2024Listed for sale$10,650,000+674.5%$2,005/sqft
    Source: BeachesMLS #RX-11045118 Report a problem
    2/3/2020Sold$1,375,000+159.4%$259/sqft
    Source: Public Record Report a problem
    12/30/1999Sold$530,000$100/sqft
    Source: Public Record Report a problem

    Public tax history

    YearProperty taxesTax assessment
    2025$31,851 +14.7%$1,612,723 +10%
    2024$27,768 +9.7%$1,466,112 +10%
    2023$25,302 +7%$1,332,829 +10%
    2022$23,653 +5%$1,211,663 +9.7%
    2021$22,524 +100.9%$1,104,781 +90.2%
    2020$11,212 +1.3%$580,777 +2.3%
    2019$11,070 $567,719 +1.9%
    2018$11,070 +4.3%$557,133 +2.1%
    2017$10,614 +0.2%$545,674 +2.1%
    2016$10,588 -0.6%$534,451 +0.7%
    2015$10,652 -3.2%$530,736 +0.8%
    2014$11,010 +1.2%$526,524 +1.5%
    2013$10,883 -0.7%$518,743 +1.7%
    2012$10,962 +1.3%$510,072 +3%
    2011$10,825 +1%$495,216 +1.5%
    2010$10,722 +6.2%$487,898 +2.7%
    2009$10,094 +11.5%$475,071 +0.1%
    2008$9,056 +1.5%$474,596 +3%
    2007$8,926 -6.3%$460,773 +2.5%
    2006$9,521 $449,535 +3%
    2005-- $436,442 +3%
    2004$5,929 +3652.7%$423,730 +1.9%
    2003$158 -98.3%$415,829 +2.4%
    2002$9,333 +0.6%$406,083 +1.6%
    2001$9,278 +4.3%$399,688 +3%
    2000$8,897 +145.9%$388,047 +16.2%
    1999$3,618 $334,055
    Find assessor info on the county website

    Neighborhood: 33483

    Nearby schools

    GreatSchools rating
    Get a cash offer in 3 minutes
    Find out how much your home could sell for in as little as 3 minutes with a no-obligation cash offer.
    Estimated market value
    $10,103,000
    Get a cash offer in 3 minutes
    Find out how much your home could sell for in as little as 3 minutes with a no-obligation cash offer.
    Estimated market value
    $10,103,000