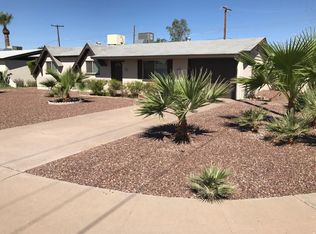
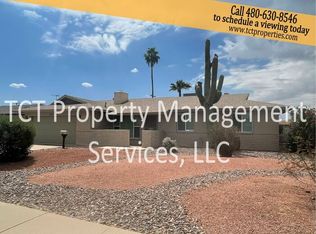
POOL + SPA | REMODELED OPEN KITCHEN | SINGLE LEVEL | MATURE SHADE TREES
This single-level 3 bedroom, 2 bathroom North Mesa home combines an updated interior with a backyard built for Arizona living. The kitchen was remodeled in 2018 with a large island, eat-in space, tile flooring, and a wall removed to create a more open layout. A large laundry room adds valuable pantry storage plus a built-in desk. Both bathrooms were renovated in 2021 and 2022 with updated tile and fixtures. Major improvements include a new HVAC system and pool equipment in 2022. Out back, a PebbleTec pool and spa, real grass, and covered patio create plenty of space to swim, barbecue, and unwind. Two mature ficus trees provide substantial shade across the front yard. Located across from Mesa Country Club with convenient access to Mesa Riverview, the Loop 101 and 202 interchange, and Downtown Mesa, including local favorites Republica Empanada and Worth Takeaway. Updated where it counts, established outdoor spaces, and a location that keeps North Mesa amenities within easy reach.
House for rent
Singlefamily
Available now
Air conditioner, central air
Electric dryer hookup laundry
4 Open parking spaces parking
Heat pump
What's special
Pool and spaPebbletec pool and spaCovered patioOpen layoutRemodeled open kitchenMature shade treesLarge island
- 15 days |
- -- |
- -- |
Zillow last checked:
Listing updated:
Travel times

Let’s turn your rent into credit progress
Build credit history with every on-time payment and get credit for the payment you’re already making.
Facts & features
Interior
Bedrooms & bathrooms
- Bedrooms: 3
- Bathrooms: 2
- Full bathrooms: 2
Heating
- Heat Pump
Cooling
- Air Conditioner, Central Air
Appliances
- Included: Dryer, Electric Oven, Refrigerator, Stove, Washer
- Laundry: Electric Dryer Hookup, In Unit, Inside
Features
- 3/4 Bath Master Bdrm, Eat-in Kitchen, Kitchen Island
Interior area
- Total interior livable area: 1,520 sqft
Property
Parking
- Total spaces: 4
- Parking features: Open
- Has uncovered spaces: Yes
- Details: Contact manager
Features
- Stories: 1
- Exterior features: 3/4 Bath Master Bdrm, Grass Back, Grass Front
- Has private pool: Yes
- Pool features: Play Pool, Pool
- Has spa: Yes
- Spa features: Spa
Details
- Parcel number: 13520072
Construction
Type & style
- Home type: SingleFamily
- Property subtype: SingleFamily
Materials
- Roof: Composition
Condition
- Year built: 1959
Community & HOA
Location
- Region: Mesa
Financial & listing details
- Lease term: Contact For Details
Nearby apartments for rent


Price history
| Date | Event | Price |
|---|---|---|
| 9/29/2026 | Listed for rent | $2,500$2/sqft |
Source: ARMLS #7086480 Report a problem | ||
| 4/27/2018 | Sold | $244,900$161/sqft |
Source:  ARMLS #5739561 Report a problem ARMLS #5739561 Report a problem | ||
| 3/21/2018 | Listed for sale | $244,900+158.4%$161/sqft |
Source: Weichert, Realtors - Courtney Valleywide #5739561 Report a problem | ||
| 7/30/1998 | Sold | $94,777$62/sqft |
Source: Public Record Report a problem | ||