MLS# 297565 Mid century charm with room to make it your own! This inviting home is full of character, featuring beautiful hardwood floors throughout much of the home, original details, and plenty of natural light. The versatile floor plan offers two separate living areas, giving you flexibility for entertaining, relaxing, or creating a space that fits your lifestyle. The family room features a cozy wood burning fireplace, perfect for those chilly evenings. The kitchen offers warm wood cabinetry, stainless steel appliances, and a convenient pass through to the adjoining living area. You'll also appreciate the vintage touches that add personality and reflect the home's mid century roots. Outside, the spacious, fully fenced backyard offers plenty of room to enjoy, along with a patio and durable metal siding for easy exterior maintenance. A wonderful blend of character and possibilities! Plus, the seller is offering a $9,500 buyer credit and a one year home warranty! Home is virtually staged.
Active
$329,000
1114 W 1st Ave, Kennewick, WA 99336
3beds
1,480sqft
Single Family Residence
Built in 1950
7,405 Square Feet Lot
$325,000 Zestimate®
$222/sqft
$-- HOA
What's special
Cozy wood burning fireplaceOriginal detailsSpacious fully fenced backyardPlenty of natural lightVersatile floor planStainless steel appliancesWarm wood cabinetry
- 16 days
- 681
- 63
Likely to sell faster than
Zillow last checked:
Listing updated:
Listed by:
Melinda Robinson Main:509-946-1188,
Windermere Group One/Tri-Cities
Source: PACMLS as distributed by MLS GRID,MLS#: 297565
Facts & features
Interior
Bedrooms & bathrooms
- Bedrooms: 3
- Bathrooms: 2
- Full bathrooms: 2
Heating
- Forced Air, Central, Furnace
Cooling
- Forced Air, Central Air
Appliances
- Included: Cooktop, Microwave, Oven, Refrigerator
Features
- Flooring: Wood
- Windows: Metal Windows
- Fireplace features: One, Family Room, FP - Wood
Interior area
- Total structure area: 1,480
- Total interior livable area: 1,480 sqft
Video & virtual tour
Property
Features
- Levels: One
- Stories: 1
- Patio & porch: Patio
- Exterior features: Fenced
Lot
- Size: 7,405 Square Feet
Details
- Parcel number: 101892070034013
- Zoning: SINGLE FAMILY R
Construction
Type & style
- Home type: SingleFamily
- Property subtype: Single Family Residence
Materials
- Foundation: Concrete, Crawl Space
- Roof: Composition
Condition
- New construction: No
- Year built: 1950
Utilities & green energy
- Sewer: Sewer Connected
- Water: Public
- Utilities for property: Appliances-Electric, Electricity Connected
Community & HOA
Community
- Subdivision: Kennewick Cntrl
Location
- Region: Kennewick
Financial & listing details
- Price per square foot: $222/sqft
- Tax assessed value: $280,780
- Annual tax amount: $2,143
- Date on market: 11/3/2026
- Listing terms: Cash,Conventional,FHA,VA
Estimated market value
$325,000
$309,000 - $341,000
$2,138/mo
Price history
| Date | Event | Price |
|---|---|---|
| 11/3/2026 | Listed for sale | $329,000+6.6%$222/sqft |
Source:  PACMLS as distributed by MLS GRID #297565 Report a problem | ||
| 4/18/2022 | Sold | $308,500-0.5%$208/sqft |
Source: PACMLS as distributed by MLS GRID #259884 Report a problem | ||
| 3/21/2022 | Pending sale | $310,000$209/sqft |
Source: PACMLS as distributed by MLS GRID #259884 Report a problem | ||
| 3/11/2022 | Listed for sale | $310,000$209/sqft |
Source: PACMLS as distributed by MLS GRID #259884 Report a problem | ||
Public tax history
| Year | Property taxes | Tax assessment |
|---|---|---|
| 2025 | $2,142 -0.4% | $280,780 +5.7% |
| 2024 | $2,150 +13.6% | $265,730 +13.3% |
| 2023 | $1,893 +37.2% | $234,530 +22.2% |
| 2022 | $1,380 -36.6% | $191,870 -14.6% |
| 2021 | $2,178 +8.7% | $224,720 +13.6% |
| 2020 | $2,003 -54.3% | $197,800 +6.4% |
| 2019 | $4,381 +903.4% | $185,890 +14.7% |
| 2018 | $437 -10% | $162,050 +26% |
| 2017 | $485 +23.3% | $128,630 |
| 2016 | $393 | $128,630 +10.3% |
| 2015 | $393 -21.4% | $116,620 |
| 2014 | $500 | $116,620 |
| 2013 | $500 | $116,620 |
| 2012 | -- | $116,620 +6.5% |
| 2011 | -- | $109,470 |
| 2010 | -- | $109,470 -8.8% |
| 2009 | -- | $120,000 |
| 2008 | -- | -- |
| 2007 | -- | -- |
| 2006 | -- | -- |
Find assessor info on the county website
Monthly payment
Est. payment
Payment breakdown
Explore the cost of this home by adjusting the details. Changes won't be saved.Climate risks
Neighborhood: 99336


Similar homes
- $330,0003 bd2 ba1.1k sqft2623 W 6th Pl, Kennewick, WA 99336For Sale
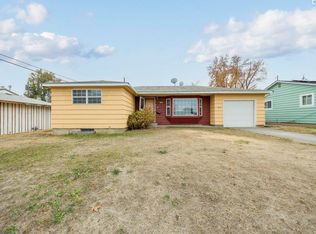
 MLS ID #297885, Freddy Avalos, Realty One Group Ignite. PACMLS as distributed by MLS GRID
- $317,0003 bd2 ba1.5k sqft20 N Jean St, Kennewick, WA 99336For Sale
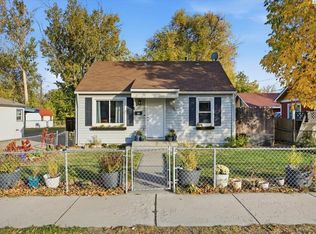 MLS ID #297668, Kimberly Feliciano, ERA Skyview Realty. PACMLS as distributed by MLS GRID
- $340,0003 bd2 ba1.9k sqft14 N Olympia St, Kennewick, WA 99336For Sale
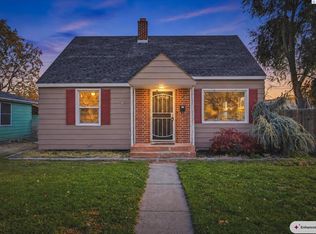 MLS ID #297592, Wilhelmina Johnson, Windermere Group One/Tri-Cities. PACMLS as distributed by MLS GRID
- $375,0003 bd2 ba1.7k sqft601 W Albany Ave, Kennewick, WA 99336For Sale
 MLS ID #297897, Dawn Seagren, Kenmore Team. PACMLS as distributed by MLS GRID
- $319,0003 bd1 ba1k sqft1925 W 3rd Ave, Kennewick, WA 99336For SaleMLS ID #297443, Geoff Guidry, HomeSmart Elite Brokers. PACMLS as distributed by MLS GRID
- $330,0004 bd2 ba1.6k sqft106 E 5th Ave, Kennewick, WA 99336For SaleMLS ID #297378, Jennifer Craig, Musser Bros, Inc. PACMLS as distributed by MLS GRID
- $315,0003 bd1 ba1.2k sqft38 S Waverly St, Kennewick, WA 99336For SaleMLS ID #296883, Kassie L Rothfork-Morris, HomeSmart Elite Brokers. PACMLS as distributed by MLS GRID
- $320,0003 bd1 ba1.3k sqft1121 S Benton St, Kennewick, WA 99337For SaleMLS ID #297738, Lisa Lowary, EXP Realty, LLC Tri Cities. PACMLS as distributed by MLS GRID
- $359,0003 bd2 ba1.4k sqft2507 W Entiat Ave, Kennewick, WA 99336For SaleMLS ID #295440, Maria Valdez, HomeSmart Elite Brokers. PACMLS as distributed by MLS GRID
- $312,0004 bd3 ba1.6k sqft111 N Garfield St, Kennewick, WA 99336For SaleMLS ID #295252, Hilary Carlson, Coldwell Banker Tomlinson. PACMLS as distributed by MLS GRID
- $303,0002 bd1 ba836 sqft1209 W 1st Ave, Kennewick, WA 99336For SaleMLS ID #296949, Yolanda Garcia, Markel Properties. PACMLS as distributed by MLS GRID
- $300,0003 bd1 ba1.1k sqft817 S Garfield St, Kennewick, WA 99336For SaleMLS ID #295618, Corina Manzano, Realty One Group Ignite. PACMLS as distributed by MLS GRID
- $299,9003 bd1 ba1.4k sqft911 S Alder St, Kennewick, WA 99336For SaleMLS ID #297446, Tim Hendershot, Windermere Group One/Tri-Cities. PACMLS as distributed by MLS GRID
- $359,0003 bd2 ba1.6k sqft2509 W Grand Ronde Pl, Kennewick, WA 99336For SaleMLS ID #296778, Dawn Seagren, Kenmore Team. PACMLS as distributed by MLS GRID
- $390,0003 bd2 ba1.3k sqft1803 N Palouse, Kennewick, WA 99336For SaleMLS ID #297536, Stephanie Perez, Windermere Group One/Tri-Cities. PACMLS as distributed by MLS GRID
