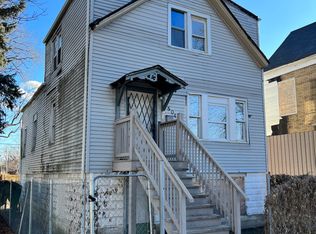
Listing price $106500 Great opportunity on this home with detached 2 car garage. It offers approximately 4,675 square feet of living space. Basement. Built in 1891 many repairs and updates are needed. *Zoned as single family* !!!Property sold "AS-IS" without contingencies, repairs, warranties, guarantees or representation as to listing accuracy, property information, photo or other depiction included or described herein. Inspect prior bidding!!! Auction.
Pending
$106,500
1114 W 51st St, Chicago, IL 60609
4beds
4,675sqft
Single Family Residence
Built in 1891
3,125 Square Feet Lot
$-- Zestimate®
$23/sqft
$-- HOA
What's special
- 283 days |
- 18 |
- 0 |
Zillow last checked:
Listing updated:
Listed by:
Val Laborevitch 847-830-1129,
Realhome Services & Solutions, Inc.
Source: MRED as distributed by MLS GRID,MLS#: 12480984
Facts & features
Interior
Bedrooms & bathrooms
- Bedrooms: 4
- Bathrooms: 4
- Full bathrooms: 2
- 1/2 bathrooms: 2
Rooms
- Room types: No additional rooms
Primary bedroom
- Level: Main
- Area: 132 Square Feet
- Dimensions: 12X11
Bedroom 2
- Level: Main
- Area: 121 Square Feet
- Dimensions: 11X11
Bedroom 3
- Level: Main
- Area: 110 Square Feet
- Dimensions: 10X11
Bedroom 4
- Level: Second
- Area: 100 Square Feet
- Dimensions: 10X10
Kitchen
- Level: Main
- Area: 100 Square Feet
- Dimensions: 10X10
Living room
- Level: Main
- Area: 156 Square Feet
- Dimensions: 13X12
Heating
- Natural Gas, Forced Air
Cooling
- None
Features
- Basement: Unfinished,Full
Interior area
- Total structure area: 0
- Total interior livable area: 4,675 sqft
Property
Parking
- Total spaces: 2
- Parking features: Yes, Garage Owned, Detached, Garage
- Garage spaces: 2
Accessibility
- Accessibility features: No Disability Access
Features
- Stories: 2
Lot
- Size: 3,125 Square Feet
Details
- Parcel number: 20082150230000
- Special conditions: Real Estate Owned
Construction
Type & style
- Home type: SingleFamily
- Architectural style: Colonial
- Property subtype: Single Family Residence
Materials
- Brick
- Roof: Asphalt
Condition
- New construction: No
- Year built: 1891
Utilities & green energy
- Sewer: Public Sewer
- Water: Public
Community & HOA
HOA
- Services included: None
Location
- Region: Chicago
Financial & listing details
- Price per square foot: $23/sqft
- Tax assessed value: $150,010
- Date on market: 9/25/2025
- Ownership: Fee Simple
Foreclosure details
Estimated market value
Not available
Estimated sales range
Not available
Not available
Price history
| Date | Event | Price |
|---|---|---|
| 9/11/2025 | Listing removed | $118,600$25/sqft |
Source: | ||
| 7/11/2025 | Pending sale | $118,600$25/sqft |
Source: | ||
| 4/24/2025 | Listed for sale | -- |
Source: | ||
Public tax history
| Year | Property taxes | Tax assessment |
|---|---|---|
| 2024 | -- | $15,001 +172.8% |
| 2023 | -- | $5,499 |
| 2022 | -- | $5,499 |
| 2021 | $656 -45% | $5,499 -49.7% |
| 2020 | $1,192 -7.3% | $10,936 -13% |
| 2019 | $1,285 +1.9% | $12,571 |
| 2018 | $1,262 -62.4% | $12,571 -19.3% |
| 2017 | $3,355 +7.5% | $15,585 |
| 2016 | $3,122 +1251.2% | $15,585 |
| 2015 | $231 +0.9% | $15,585 +14.3% |
| 2014 | $229 -0.4% | $13,639 |
| 2013 | $230 -90.6% | $13,639 |
| 2012 | $2,447 +736.4% | $13,639 -22.8% |
| 2011 | $293 +10.6% | $17,662 |
| 2010 | $265 +6.6% | $17,662 |
| 2009 | $248 -91.3% | $17,662 -10.8% |
| 2008 | $2,839 +1% | $19,793 |
| 2007 | $2,811 -1.1% | $19,793 |
| 2006 | $2,841 +191.5% | $19,793 +231.8% |
| 2005 | $975 +1% | $5,965 |
| 2004 | $965 +2.2% | $5,965 |
| 2003 | $944 | $5,965 |
Find assessor info on the county website
Monthly payment
Estimated monthly payment$1,822
All calculations are estimates and provided by Zillow, Inc. for informational purposes only. Actual amounts may vary.
HOA fees may include property taxes on listings classified as Co-Ops. Contact the listing agent and/or owner for fee details.
Mortgage interest rates are dependent on a number of factors, including credit score, down payment, and repayment length. Interest rate data provided by Zillow Group Marketplace, Inc. as of 1/1/1970 from various mortgage lenders with which we have lead or other similar arrangements; the Estimated Payment is an average of those rates.
See how much you could borrow to make a competitive offer.
Climate risks
Neighborhood: Back of the Yards
Nearby schools
GreatSchools rating
- 3/10Sherman School of ExcellenceGrades: PK-8Distance: 0.2 mi
- 1/10Tilden Career Communty Academy High SchoolGrades: 9-12Distance: 0.7 mi
Schools provided by the listing agent
- District: 299
Source: MRED as distributed by MLS GRID. This data may not be complete. We recommend contacting the local school district to confirm school assignments for this home.
A local agent can set up tours, give advice and negotiate with sellers.
A local lender can help you make sure your offer is ready when you are.
- Illinois
- Cook County
- Chicago
- 60609
- Back of the Yards
- 1114 W 51st St