This new construction property with meticulous attention to detail and high-quality craftsmanship is less than 5 minutes from the FUSE Sports Complex and 30 minutes to Downtown Charlotte. Inside, the home features a two-story entrance and family room with double paned windows that provide tons of natural light. The kitchen combines style and functionality with Shaker style soft-close cabinetry, subway tile backsplash and quartz countertops, and you’ll love preparing meals on your expansive kitchen island. Other noteworthy features: 9-foot ceilings, recessed lighting, primary bedroom/bath on the main floor, custom tiled bathroom showers, black wrought iron balusters on staircase, walk-in closets in all bedrooms, spray foam insulation, and LVP flooring throughout (no carpet). SS refrigerator, oven and microwave will be installed prior to closing. Your new home is calling!
Closed
$289,900
1114 W 5th Ave, Gastonia, NC 28052
3beds
1,361sqft
Single Family Residence
Built in 2023
0.14 Acres Lot
$282,100 Zestimate®
$213/sqft
$1,724 Estimated rent
Home value
$282,100
$268,000 - $296,000
$1,724/mo
Zestimate® history
Owner options
List your home for rent
$1,724/mo
Rent Zestimate®
Find your next renter with Zillow Rental Manager. Plus, with online applications, you can quickly screen prospective tenants – for free.
$1,724/mo
Rent Zestimate®
Refinance and save
$1,797/mo
Est. payment
Refinancing to a lower rate could help reduce your monthly payments and save thousands over the life of the loan.
$1,797/mo
Est. payment
Explore your selling options
Work with a Zillow partner agent
Leverage their expertise and Zillow's premium Showcase listings to get your home seen by more buyers.
Get startedList with your own agent
Get your home in front of millions of buyers by listing it on Zillow.
Learn how to do itSell it yourself
Take full control of how buyers see your home on Zillow by listing For Sale by Owner (FSBO).
List your homeWhat's special
Recessed lightingDouble paned windowsLvp flooring throughoutWalk-in closetsExpansive kitchen islandSpray foam insulationBlack wrought iron balusters
Zillow last checked:
Listing updated:
Listed by:
Kimberly Wyont kimberlywyontrealtor@gmail.com,
Premier South
Bought with:
Malana Pauig
NorthGroup Real Estate LLC
Source: Canopy MLS as distributed by MLS GRID,MLS#: 4087727
Facts & features
Interior
Bedrooms & bathrooms
- Bedrooms: 3
- Bathrooms: 3
- Full bathrooms: 2
- 1/2 bathrooms: 1
- Main level bedrooms: 1
Primary bedroom
- Features: Walk-In Closet(s)
- Level: Main
Primary bedroom
- Level: Main
Family room
- Features: Cathedral Ceiling(s), Ceiling Fan(s), Open Floorplan
- Level: Main
Family room
- Level: Main
Kitchen
- Features: Kitchen Island
- Level: Main
Kitchen
- Level: Main
Heating
- Central
Cooling
- Ceiling Fan(s), Central Air
Appliances
- Included: Dishwasher, Electric Water Heater
- Laundry: In Hall
Features
- Cathedral Ceiling(s), Kitchen Island, Open Floorplan, Walk-In Closet(s)
- Flooring: Vinyl
- Has basement: No
- Attic: Pull Down Stairs
Interior area
- Total structure area: 1,361
- Total interior livable area: 1,361 sqft
- Finished area above ground: 1,361
- Finished area below ground: 0
Property
Parking
- Parking features: Driveway
- Has uncovered spaces: Yes
Accessibility
- Accessibility features: Two or More Access Exits, Mobility Friendly Flooring
Features
- Levels: Two
- Stories: 2
- Patio & porch: Patio
Lot
- Size: 0.14 Acres
- Dimensions: 66 x 91 x 66 x 90
Details
- Additional structures: Shed(s)
- Parcel number: 107599
- Zoning: SFR
- Special conditions: Standard
Construction
Type & style
- Home type: SingleFamily
- Property subtype: Single Family Residence
Materials
- Vinyl
- Foundation: Slab
- Roof: Shingle
Condition
- New construction: Yes
- Year built: 2023
Utilities & green energy
- Sewer: Public Sewer
- Water: City
Green energy
- Energy efficient items: Insulation
Community & HOA
Community
- Features: Playground
- Security: Carbon Monoxide Detector(s), Smoke Detector(s)
- Subdivision: None
Location
- Region: Gastonia
Financial & listing details
- Price per square foot: $213/sqft
- Tax assessed value: $229,080
- Annual tax amount: $2,654
- Date on market: 11/19/2023
- Cumulative days on market: 33 days
- Listing terms: Cash,Conventional,FHA,VA Loan
- Road surface type: Concrete, Paved
Price history
| Date | Event | Price |
|---|---|---|
| 1/29/2024 | Sold | $289,900$213/sqft |
Source:  Canopy MLS as distributed by MLS GRID #4087727 Report a problem Canopy MLS as distributed by MLS GRID #4087727 Report a problem | ||
| 12/23/2023 | Pending sale | $289,900$213/sqft |
Source: Canopy MLS as distributed by MLS GRID #4087727 Report a problem | ||
| 11/19/2023 | Listed for sale | $289,900+404.2%$213/sqft |
Source: Canopy MLS as distributed by MLS GRID #4087727 Report a problem | ||
| 1/25/2022 | Sold | $57,500+64.3%$42/sqft |
Source: Public Record Report a problem | ||
| 1/7/2019 | Sold | $35,000-44%$26/sqft |
Source: Public Record Report a problem | ||
| 2/1/2018 | Listing removed | $62,500$46/sqft |
Source: Real Estate Realty LLC #3308295 Report a problem | ||
| 8/22/2017 | Price change | $62,500-3.8%$46/sqft |
Source: Real Estate Realty LLC #3308295 Report a problem | ||
| 8/4/2017 | Listed for sale | $65,000$48/sqft |
Source: Real Estate Realty LLC #3308295 Report a problem | ||
Public tax history
| Year | Property taxes | Tax assessment |
|---|---|---|
| 2025 | $2,654 -2.2% | $249,570 +0.5% |
| 2024 | $2,714 +2131.4% | $248,240 +8.4% |
| 2023 | $122 -69.9% | $229,080 +653.8% |
| 2022 | $404 -1.5% | $30,390 |
| 2021 | $410 | $30,390 |
| 2020 | $410 -0.7% | $30,390 |
| 2019 | $413 +51.8% | $30,390 +56.3% |
| 2018 | $272 | $19,448 |
| 2017 | $272 | $19,448 |
| 2016 | $272 | $19,448 -44.8% |
| 2014 | $272 | $35,204 |
| 2012 | -- | $35,204 |
| 2011 | -- | $35,204 |
| 2010 | -- | $35,204 |
| 2009 | -- | $35,204 |
| 2008 | -- | $35,204 +4.1% |
| 2007 | -- | $33,820 |
| 2006 | -- | $33,820 |
| 2005 | -- | $33,820 |
| 2004 | -- | $33,820 |
| 2003 | -- | $33,820 |
Find assessor info on the county website
Neighborhood: Firestone
Nearby homes
- $272,9002 bd1 ba1.2k sqft1112 W 5th Ave, Gastonia, NC 28052Off Market
- $108,3002 bd1 ba1.1k sqft1116 W 5th Ave, Gastonia, NC 28052Off Market
- $189,9003 bd2 ba1.2k sqft1113 W 4th Ave, Gastonia, NC 28052For Sale
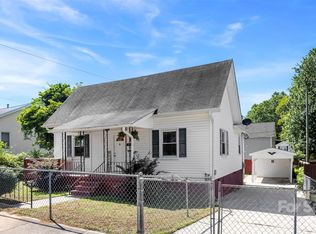
- $200,0005 bd2 ba1.8k sqft1115 W 4th Ave, Gastonia, NC 28052Sold
- $199,8002 bd1 ba1k sqft1113 W 5th Ave, Gastonia, NC 28052For Sale
- $187,7002 bd1 ba1.1k sqft1111 W 4th Ave, Gastonia, NC 28052Off Market
- $118,4002 bd1 ba1.1k sqft1110 W 5th Ave, Gastonia, NC 28052Off Market
- $238,7003 bd2 ba1.7k sqft1111 W 5th Ave, Gastonia, NC 28052Off Market
Nearby schools
GreatSchools rating
- 2/10Pleasant Ridge Elementary SchoolGrades: PK-5Distance: 0.6 mi
- 6/10York Chester Middle SchoolGrades: 6-8Distance: 0.4 mi
- 2/10Hunter Huss High SchoolGrades: 9-12Distance: 1.1 mi
Schools provided by the listing agent
- Middle: Yorkchester
- High: Hunter Huss
Source: Canopy MLS as distributed by MLS GRID. This data may not be complete. We recommend contacting the local school district to confirm school assignments for this home.
Get a cash offer in 3 minutes
Find out how much your home could sell for in as little as 3 minutes with a no-obligation cash offer.
Estimated market value
$282,100
Get a cash offer in 3 minutes
Find out how much your home could sell for in as little as 3 minutes with a no-obligation cash offer.
Estimated market value
$282,100
- North Carolina
- Gaston County
- Gastonia
- 28052
- Firestone
- 1114 W 5th Ave
Nearby cities
Nearby neighborhoods
Nearby zip codes
Other Gastonia Topics
