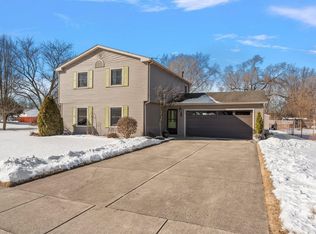
THE HOME YOU HAVE BEEN WAITING FOR, AND DREAMING OF, OFFICIALLY ON THE MARKET!!! Welcome to 1114 West 72nd Lane, almost completely renovated from top to bottom with all the upgrades and nestled in an amazing location on a great mature lot!!! DESIGNER KITCHEN boasting white soft close cabinets, quartz counter tops, glass tiled backsplash, oversized kitchen island, and stainless appliances that STAY with full price offer. Spacious living room and dining room with beautiful low maintenance water/scratch resistant flooring that also flows throughout the main and lower level living areas, perfect for kids, pets, and/or entertaining. Freshly remodeled main floor bathroom is just as stunning as the kitchen, and perfectly compliments the modern vibe this home has. New Carpeting throughout the bedrooms, and newer windows throughout. Lower level perfect for growing family, related living, that private in-home office area, and/or a in-home theater. It's nearly impossible to find a home with such amazing space, at this price. NEW FURNACE AND AC, and NEW GARAGE DOORS. THIS With four bedrooms, two living rooms, and two bathrooms, THIS HOME HAS IT ALL!!!
Closed
$317,000
1114 W 72nd Ln, Merrillville, IN 46410
4beds
2,150sqft
Single Family Residence
Built in 1970
9,408 Square Feet Lot
$334,400 Zestimate®
$147/sqft
$2,403 Estimated rent
Home value
$334,400
$318,000 - $351,000
$2,403/mo
Zestimate® history
Owner options
List your home for rent
$2,403/mo
Rent Zestimate®
Find your next renter with Zillow Rental Manager. Plus, with online applications, you can quickly screen prospective tenants – for free.
$2,403/mo
Rent Zestimate®
Refinance and save
$1,966/mo
Est. payment
Refinancing to a lower rate could help reduce your monthly payments and save thousands over the life of the loan.
$1,966/mo
Est. payment
Explore your selling options
Work with a Zillow partner agent
Leverage their expertise and Zillow's premium Showcase listings to get your home seen by more buyers.
Get startedList with your own agent
Get your home in front of millions of buyers by listing it on Zillow.
Learn how to do itSell it yourself
Take full control of how buyers see your home on Zillow by listing For Sale by Owner (FSBO).
List your homeWhat's special
Zillow last checked:
Listing updated:
Listed by:
Tiffany Dowling,
Keller Williams Preferred Real 708-798-1111,
Robert Szafranski
Bought with:
Rashonda Frazier, RB20001626
@properties/Christie's Intl RE
Source: NIRA as distributed by MLS GRID,MLS#: 806810
Facts & features
Interior
Bedrooms & bathrooms
- Bedrooms: 4
- Bathrooms: 2
- Full bathrooms: 1
- 3/4 bathrooms: 1
Rooms
- Room types: Bedroom 2, Primary Bedroom, Living Room, Kitchen, Dining Room, Bonus Room, Bedroom 4, Bedroom 3
Primary bedroom
- Area: 150
- Dimensions: 15.0 x 10.0
Bedroom 2
- Area: 130
- Dimensions: 13.0 x 10.0
Bedroom 3
- Area: 120
- Dimensions: 12.0 x 10.0
Bedroom 4
- Area: 132
- Dimensions: 12.0 x 11.0
Bonus room
- Area: 462
- Dimensions: 33.0 x 14.0
Dining room
- Area: 88
- Dimensions: 11.0 x 8.0
Kitchen
- Area: 156
- Dimensions: 13.0 x 12.0
Living room
- Area: 182
- Dimensions: 14.0 x 13.0
Heating
- Forced Air, Natural Gas
Appliances
- Included: Dishwasher, Refrigerator, Microwave
Features
- Ceiling Fan(s)
- Has basement: No
Interior area
- Total structure area: 2,150
- Total interior livable area: 2,150 sqft
- Finished area above ground: 1,118
Property
Parking
- Total spaces: 2
- Parking features: Driveway, Garage Faces Front
- Garage spaces: 2
- Has uncovered spaces: Yes
Features
- Levels: Bi-Level
- Exterior features: Rain Gutters
- Has view: Yes
- View description: None
Lot
- Size: 9,408 Square Feet
- Dimensions: 74 x 129
- Features: City Lot, Rectangular Lot, Level, Landscaped
Details
- Parcel number: 451216153009.000030
Construction
Type & style
- Home type: SingleFamily
- Property subtype: Single Family Residence
Condition
- New construction: No
- Year built: 1970
Utilities & green energy
- Sewer: Public Sewer
- Water: Public
- Utilities for property: Cable Connected, Water Connected, Sewer Connected, Natural Gas Connected, Electricity Connected
Community & HOA
Community
- Subdivision: Turkey Creek South 05
HOA
- Has HOA: No
Location
- Region: Merrillville
Financial & listing details
- Price per square foot: $147/sqft
- Tax assessed value: $305,200
- Annual tax amount: $1,988
- Date on market: 7/13/2024
- Listing agreement: Exclusive Right To Sell
- Listing terms: Cash,VA Loan,FHA,Conventional
Price history
| Date | Event | Price |
|---|---|---|
| 8/28/2024 | Sold | $317,000-2.4%$147/sqft |
Source:  NIRA as distributed by MLS GRID #806810 Report a problem NIRA as distributed by MLS GRID #806810 Report a problem | ||
| 7/20/2024 | Contingent | $324,900$151/sqft |
Source: NIRA as distributed by MLS GRID #806810 Report a problem | ||
| 7/13/2024 | Listed for sale | $324,900+91.1%$151/sqft |
Source: NIRA as distributed by MLS GRID #806810 Report a problem | ||
| 2/7/2024 | Sold | $170,000+50.4%$79/sqft |
Source: Public Record Report a problem | ||
| 4/17/2015 | Sold | $113,000-3%$53/sqft |
Source: NIRA as distributed by MLS GRID #362525 Report a problem | ||
| 3/19/2015 | Pending sale | $116,500$54/sqft |
Source: CENTURY 21 Affiliated #362525 Report a problem | ||
| 3/5/2015 | Price change | $116,500-2.8%$54/sqft |
Source: CENTURY 21 Affiliated #362525 Report a problem | ||
| 12/4/2014 | Price change | $119,900+2%$56/sqft |
Source: CENTURY 21 Affiliated #362525 Report a problem | ||
| 9/4/2014 | Price change | $117,500-1.7%$55/sqft |
Source: Red Key Realty Leaders #350542 Report a problem | ||
| 8/5/2014 | Price change | $119,500-4.4%$56/sqft |
Source: Red Key Realty Leaders #350542 Report a problem | ||
| 5/23/2014 | Price change | $125,000+4.2%$58/sqft |
Source: Red Key Realty Leaders #350542 Report a problem | ||
| 9/20/2013 | Price change | $120,000-3.9%$56/sqft |
Source: Red Key Realty Leaders #318180 Report a problem | ||
| 5/1/2013 | Price change | $124,900-3.8%$58/sqft |
Source: Red Key Realty Leaders #318180 Report a problem | ||
| 2/22/2013 | Price change | $129,900-3.7%$60/sqft |
Source: Red Key Realty Leaders #318180 Report a problem | ||
| 11/17/2012 | Listed for sale | $134,900+87.4%$63/sqft |
Source: Red Key Realty Leaders #318180 Report a problem | ||
| 4/23/2012 | Sold | $72,000-9.9%$33/sqft |
Source: NIRA as distributed by MLS GRID #304610 Report a problem | ||
| 4/12/2012 | Listed for sale | $79,900$37/sqft |
Source: Pace Realty, Inc #304610 Report a problem | ||
Public tax history
| Year | Property taxes | Tax assessment |
|---|---|---|
| 2025 | $1,810 +7.9% | $305,200 +57.7% |
| 2024 | $1,677 +9.3% | $193,500 +1.3% |
| 2023 | $1,534 +17.2% | $191,100 +20.9% |
| 2022 | $1,309 -1.2% | $158,000 +12.2% |
| 2021 | $1,324 +5.6% | $140,800 -1.5% |
| 2020 | $1,254 -19.8% | $143,000 +1.9% |
| 2019 | $1,564 -4% | $140,400 +3.8% |
| 2018 | $1,629 +21.7% | $135,200 +0.5% |
| 2017 | $1,339 | $134,500 +0.6% |
| 2016 | $1,339 +3.6% | $133,700 -3.5% |
| 2014 | $1,293 -56% | $138,600 +4.5% |
| 2013 | $2,937 +112.5% | $132,600 +1.2% |
| 2012 | $1,382 +2.8% | $131,000 -0.9% |
| 2011 | $1,345 +1.9% | $132,200 |
| 2010 | $1,319 | $132,200 -3.9% |
| 2009 | -- | $137,500 +6.1% |
| 2007 | -- | $129,600 +22% |
| 2006 | -- | $106,200 |
| 2005 | -- | $106,200 |
| 2004 | -- | $106,200 +173% |
| 2003 | -- | $38,900 |
| 2002 | -- | $38,900 |
Find assessor info on the county website
Neighborhood: 46410
Nearby homes
- $279,1003 bd2 ba1.8k sqft1122 W 72nd Ln, Merrillville, IN 46410Off Market
- $280,0004 bd2 ba2k sqft7252 Pierce St, Merrillville, IN 46410Sold
- $315,1004 bd2 ba2.3k sqft7248 Pierce St, Merrillville, IN 46410Off Market
- $266,4004 bd2 ba2.1k sqft1109 W 72nd Cir, Merrillville, IN 46410Off Market
- $157,0003 bd3 ba1.8k sqft1119 W 72nd Cir, Merrillville, IN 46410Sold
- $289,0006 bd2 ba2.7k sqft1126 W 72nd Ln, Merrillville, IN 46410Off Market
- $249,3003 bd1 ba2.2k sqft1113 W 72nd Ln, Merrillville, IN 46410Off Market
- $26,500-- bd-- ba-- sqft1125 W 72nd Cir, Merrillville, IN 46410Off Market
Nearby schools
GreatSchools rating
- 4/10Homer Iddings Elementary SchoolGrades: PK-4Distance: 0.3 mi
- 5/10Pierce Middle SchoolGrades: 7-8Distance: 1.1 mi
- 3/10Merrillville High SchoolGrades: 9-12Distance: 1.3 mi
Get a cash offer in 3 minutes
Find out how much your home could sell for in as little as 3 minutes with a no-obligation cash offer.
Estimated market value
$334,400
Get a cash offer in 3 minutes
Find out how much your home could sell for in as little as 3 minutes with a no-obligation cash offer.
Estimated market value
$334,400
- Indiana
- Lake County
- Merrillville
- 46410
- 1114 W 72nd Ln
Nearby cities
Nearby zip codes
Other Merrillville Topics
