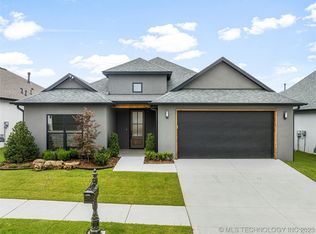
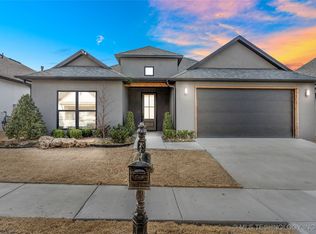
Rare find in Tulsa's finest 55+ neighborhood like new 3 bedroom, 3 bath, plus office with upgraded amenities including full fridge/freezer, Fully fenced, tankless water heater, No carpet and much more.
This gated community allows you to age in place with its multi million dollar clubhouse featuring indoor pickle ball courts, full library, conference room, mahjong room, puzzle room, workout room, full commercial kitchen and dining room where events can be held, putting green, outdoor grilling space, tennis court and swimming pool. All lawn and landscaping work is provided and includes mowing, trimming, weed eating, flower bed weeding, fertilizing etc. Garage has epoxy flooring.
Pending
Price cut: $14K (5/28)
$515,000
1114 W 86th St, Tulsa, OK 74132
3beds
2,109sqft
Single Family Residence
Built in 2022
5,706 Square Feet Lot
$-- Zestimate®
$244/sqft
$360/mo HOA
What's special
Swimming poolTennis courtOutdoor grilling spaceGarage has epoxy flooringFully fencedTankless water heaterPutting green
- 81 days |
- 232 |
- 9 |
Zillow last checked:
Listing updated:
Listed by:
Janet C Holt 918-230-0118,
Chinowth & Cohen
Source: MLS Technology, Inc.,MLS#: 2613731
Originating MLS: MLS Technology
Facts & features
Interior
Bedrooms & bathrooms
- Bedrooms: 3
- Bathrooms: 3
- Full bathrooms: 3
Primary bedroom
- Description: Master Bedroom,Private Bath,Separate Closets,Walk-in Closet
- Level: First
Bedroom
- Description: Bedroom,Private Bath
- Level: First
Bedroom
- Description: Bedroom,Walk-in Closet
- Level: First
Primary bathroom
- Description: Master Bath,Bathtub,Double Sink,Full Bath,Separate Shower
- Level: First
Bathroom
- Description: Hall Bath,Double Sink,Full Bath
- Level: First
Dining room
- Description: Dining Room,
- Level: First
Kitchen
- Description: Kitchen,Island
- Level: First
Living room
- Description: Living Room,Combo,Fireplace
- Level: First
Office
- Description: Office,
- Level: First
Utility room
- Description: Utility Room,Inside,Separate,Sink
- Level: First
Heating
- Central, Gas
Cooling
- Central Air
Appliances
- Included: Built-In Range, Built-In Oven, Convection Oven, Dishwasher, Freezer, Disposal, Microwave, Refrigerator, Tankless Water Heater, Plumbed For Ice Maker
- Laundry: Washer Hookup, Electric Dryer Hookup
Features
- High Ceilings, High Speed Internet, Quartz Counters, Stone Counters, Vaulted Ceiling(s), Wired for Data, Ceiling Fan(s), Electric Oven Connection, Gas Range Connection, Programmable Thermostat
- Flooring: Tile, Vinyl
- Doors: Insulated Doors
- Windows: Vinyl, Insulated Windows
- Basement: None
- Number of fireplaces: 1
- Fireplace features: Gas Log
Interior area
- Total structure area: 2,109
- Total interior livable area: 2,109 sqft
Property
Parking
- Total spaces: 2
- Parking features: Attached, Garage
- Attached garage spaces: 2
Accessibility
- Accessibility features: Low Threshold Shower, Accessible Doors, Accessible Entrance
Features
- Levels: One
- Stories: 1
- Patio & porch: Covered, Patio
- Exterior features: Concrete Driveway, Sprinkler/Irrigation, Landscaping, Rain Gutters
- Pool features: None
- Fencing: Full
Lot
- Size: 5,706 Square Feet
- Features: None
Details
- Additional structures: None
- Parcel number: 710608244120
Construction
Type & style
- Home type: SingleFamily
- Architectural style: Other
- Property subtype: Single Family Residence
Materials
- Stucco, Wood Frame
- Foundation: Slab
- Roof: Asphalt,Fiberglass
Condition
- Year built: 2022
Utilities & green energy
- Sewer: Public Sewer
- Water: Public
- Utilities for property: Electricity Available, Fiber Optic Available, Natural Gas Available, Water Available
Green energy
- Energy efficient items: Doors, Windows
Community & HOA
Community
- Features: Gutter(s), Sidewalks
- Security: No Safety Shelter, Security System Owned, Smoke Detector(s)
- Senior community: Yes
- Subdivision: Hyde Park At Tulsa Hills
HOA
- Has HOA: Yes
- Amenities included: Business Center, Clubhouse, Fitness Center, Gated, Other, Tennis Court(s)
- HOA fee: $360 monthly
Location
- Region: Tulsa
Financial & listing details
- Price per square foot: $244/sqft
- Tax assessed value: $525,000
- Annual tax amount: $8,023
- Date on market: 4/17/2026
- Cumulative days on market: 81 days
- Listing terms: Conventional,FHA,VA Loan
Estimated market value
Not available
Estimated sales range
Not available
Not available
Price history
| Date | Event | Price |
|---|---|---|
| 6/30/2026 | Pending sale | $515,000$244/sqft |
Source: | ||
| 5/28/2026 | Price change | $515,000-2.6%$244/sqft |
Source: | ||
| 4/17/2026 | Listed for sale | $529,000+0.8%$251/sqft |
Source: | ||
| 9/15/2022 | Sold | $525,000$249/sqft |
Source: Public Record Report a problem | ||
Public tax history
| Year | Property taxes | Tax assessment |
|---|---|---|
| 2025 | $8,023 -2.5% | $56,750 -6.4% |
| 2024 | $8,231 +7.1% | $60,637 +5% |
| 2023 | $7,689 +506.1% | $57,750 +525% |
| 2022 | $1,269 +101392% | $9,240 +102566.7% |
| 2021 | $1 +1.6% | $9 |
| 2020 | $1 +8.8% | $9 +12.5% |
| 2019 | $1 +13% | $8 |
| 2018 | $1 | $8 +14.3% |
| 2017 | $1 | $7 |
| 2016 | $1 | $7 -99.5% |
| 2015 | $1 | $1,333 |
| 2014 | $1 | $1,333 |
| 2013 | -- | $1,333 |
| 2012 | -- | $1,333 |
Find assessor info on the county website
Monthly payment
Est. payment$--/mo
Payment breakdown
Explore the cost of this home by adjusting the details. Changes won't be saved.All calculations are estimates and provided by Zillow, Inc. for informational purposes only. Actual amounts may vary.
HOA fees may include property taxes on listings classified as Co-Ops. Contact the listing agent and/or owner for fee details.
Mortgage interest rates are dependent on a number of factors, including credit score, down payment, and repayment length. Interest rate data provided by Zillow Group Marketplace, Inc. as of 1/1/1970 from various mortgage lenders with which we have lead or other similar arrangements; the Estimated Payment is an average of those rates.
See how much you could borrow to make a competitive offer.
Climate risks
Neighborhood: 74132
Nearby schools
GreatSchools rating
- 8/10Jenks West Elementary SchoolGrades: PK-4Distance: 0.6 mi
- 7/10Jenks Middle SchoolGrades: 7-8Distance: 3.8 mi
- 9/10Jenks High SchoolGrades: 9-12Distance: 2.1 mi
Schools provided by the listing agent
- Elementary: West
- Middle: Jenks
- High: Jenks
- District: Jenks - Sch Dist (5)
Source: MLS Technology, Inc.. This data may not be complete. We recommend contacting the local school district to confirm school assignments for this home.
A local agent can set up tours, give advice and negotiate with sellers.
- Oklahoma
- Tulsa County
- Tulsa
- 74132
- 1114 W 86th St