Step into a surprisingly serene backyard retreat—this hidden garden oasis offers lush greenery, blooming beauty, and unmatched privacy right in your own backyard. Loved for Over 30 Years — A Truly One-of-a-Kind Home! This meticulously cared-for home has been loved by its owner for over 30 years—and it shows! From the beautiful double leaded glass front doors to the grand staircase added with the thoughtfully designed upstairs addition, every corner of this home offers a surprise and delight. Step inside to find two main-floor bedrooms, each with its own private bath, and a dedicated home office—perfect for working from home. The entertainer’s dream kitchen features granite countertops, an 8-burner stove with pot filler, walk-in pantry, two dishwashers, and a warming drawer—ready to host your largest gatherings with ease. Cozy up beside one of the two fireplaces or serve dinner in the elegant formal dining room. A bonus room on the main floor offers flexibility as a third living space or an additional bedroom. French doors and walls of windows flood the home with natural light and create a seamless connection to the outdoors. The primary suite is a true retreat, complete with a massive walk-in closet, private deck access. Direct laundry access from the deck with full bath—perfect after a swim in the in-ground pool. Upstairs, you’ll find a designated craft room, two more spacious bedrooms with walk-in closets, a Jack & Jill bathroom, and a versatile loft space ideal for a playroom or teen hangout. Outside, enjoy the beautifully landscaped private yard, in-ground pool, and generous parking options—including a garage off the alley and additional guest parking. The gas grill on the deck is directly connected to the home's gas line, no need for briquette, lighter fluid, or propane tanks. Simply turn a knob and start grilling with ease. Enjoy peace and quiet—you'd never guess you're right on Broadway in this well-insulated, soundproof home. Plus a storm shelter for peace of mind. The circle driveway adds both charm and convenience. Conveniently located and full of character, this is the kind of home where memories are made—inside and out!
Sold
Price Unknown
1114 W Broadway Blvd, Sedalia, MO 65301
4beds
5,390sqft
Single Family Residence
Built in 1954
0.33 Acres Lot
$482,500 Zestimate®
$--/sqft
$2,282 Estimated rent
Home value
$482,500
Estimated sales range
Not available
$2,282/mo
Zestimate® history
Owner options
List your home for rent
$2,282/mo
Rent Zestimate®
Find your next renter with Zillow Rental Manager. Plus, with online applications, you can quickly screen prospective tenants – for free.
$2,282/mo
Rent Zestimate®
Refinance and save
Refinancing to a lower rate could help reduce your monthly payments and save thousands over the life of the loan.
Explore your selling options
Work with a Zillow partner agent
Leverage their expertise and Zillow's premium Showcase listings to get your home seen by more buyers.
Get startedList with your own agent
Get your home in front of millions of buyers by listing it on Zillow.
Learn how to do itSell it yourself
Take full control of how buyers see your home on Zillow by listing For Sale by Owner (FSBO).
List your homeWhat's special
Two fireplacesIn-ground poolVersatile loft spaceGranite countertopsSerene backyard retreatMassive walk-in closetPrimary suite
Zillow last checked:
Listing updated:
Listed by:
BILLIE J BARNES 660-287-6167,
RE/MAX of Sedalia 660-826-9911
Bought with:
BILLIE J BARNES, 2005009787
RE/MAX of Sedalia
Source: WCAR MO,MLS#: 100632
Facts & features
Interior
Bedrooms & bathrooms
- Bedrooms: 4
- Bathrooms: 6
- Full bathrooms: 4
- 1/2 bathrooms: 2
Rooms
- Room types: Dining Room, Family Room, Office
Primary bedroom
- Description: Opens To Deck
- Level: Main
Bedroom 2
- Description: Full Bath
- Level: Main
Dining room
- Description: Wood Floors
Family room
- Description: Open To Kitchen, Fireplace
- Level: Main
Kitchen
- Description: Dream Kitchen
- Features: Cabinets Wood, Custom Built Cabinet, Pantry
Living room
- Description: Wood Floors, Fireplace
Heating
- Forced Air, Natural Gas
Cooling
- Central Air, Electric
Appliances
- Included: Dishwasher, Double Oven, Disposal, Gas Oven/Range, Refrigerator, Trash Compactor, Vented Exhaust Fan, Gas Water Heater, Water Heater
- Laundry: Main Level
Features
- Flooring: Carpet, Tile, Wood
- Windows: Thermal/Multi-Pane, Crank Windows, Drapes/Curtains/Rods: Some Stay
- Basement: Crawl Space
- Number of fireplaces: 2
- Fireplace features: Family Room, Gas, Living Room, Wood Burning
Interior area
- Total structure area: 5,390
- Total interior livable area: 5,390 sqft
- Finished area above ground: 5,390
Property
Parking
- Total spaces: 2
- Parking features: Attached, Garage Door Opener
- Attached garage spaces: 2
Features
- Levels: One and One Half
- Stories: 1
- Patio & porch: Deck
- Exterior features: Mailbox
- Pool features: In Ground
- Fencing: Back Yard,Full,Wood,Privacy
Lot
- Size: 0.33 Acres
- Dimensions: 100 x 145
Details
- Parcel number: 152004302013000
Construction
Type & style
- Home type: SingleFamily
- Property subtype: Single Family Residence
Materials
- Brick, Other
- Roof: Composition
Condition
- New construction: No
- Year built: 1954
Utilities & green energy
- Electric: 220 Volts
- Gas: City Gas
- Sewer: Public Sewer
- Water: Public
Green energy
- Energy efficient items: Ceiling Fans
Community & HOA
Community
- Subdivision: See S, T, R
Location
- Region: Sedalia
Financial & listing details
- Tax assessed value: $234,910
- Annual tax amount: $2,761
- Date on market: 6/26/2025
- Road surface type: Asphalt, Concrete
Price history
| Date | Event | Price |
|---|---|---|
| 9/17/2025 | Sold | -- |
Source:  WCAR MO #100632 Report a problem WCAR MO #100632 Report a problem | ||
| 8/20/2025 | Pending sale | $489,900$91/sqft |
Source: WCAR MO #100632 Report a problem | ||
| 8/13/2025 | Price change | $489,900-0.5%$91/sqft |
Source: WCAR MO #100632 Report a problem | ||
| 8/1/2025 | Price change | $492,400-0.5%$91/sqft |
Source: WCAR MO #100632 Report a problem | ||
| 7/14/2025 | Price change | $494,900-1%$92/sqft |
Source: WCAR MO #100632 Report a problem | ||
| 6/26/2025 | Listed for sale | $499,900$93/sqft |
Source: WCAR MO #100632 Report a problem | ||
| 6/2/2025 | Listing removed | $499,900$93/sqft |
Source: WCAR MO #98968 Report a problem | ||
| 5/13/2025 | Price change | $499,900-4.8%$93/sqft |
Source: WCAR MO #98968 Report a problem | ||
| 4/24/2025 | Price change | $524,900-6.3%$97/sqft |
Source: WCAR MO #98968 Report a problem | ||
| 3/26/2025 | Price change | $560,000-5.9%$104/sqft |
Source: WCAR MO #98968 Report a problem | ||
| 2/26/2025 | Price change | $595,000-4.8%$110/sqft |
Source: WCAR MO #98968 Report a problem | ||
| 12/11/2024 | Price change | $625,000-3.8%$116/sqft |
Source: WCAR MO #98968 Report a problem | ||
| 11/5/2024 | Listed for sale | $650,000$121/sqft |
Source: WCAR MO #98968 Report a problem | ||
Public tax history
| Year | Property taxes | Tax assessment |
|---|---|---|
| 2024 | $2,761 +0.6% | $44,640 |
| 2023 | $2,744 +1.2% | $44,640 +1.2% |
| 2022 | $2,713 +1% | $44,130 |
| 2021 | $2,687 | $44,130 +0.7% |
| 2020 | -- | $43,830 |
| 2019 | -- | $43,830 +34.7% |
| 2018 | $1,986 | $32,540 |
| 2017 | $1,986 +2.6% | $32,540 +0.9% |
| 2016 | $1,935 | $32,250 |
| 2015 | $1,935 -0.3% | $32,250 +1.3% |
| 2014 | $1,940 +2.8% | $31,830 |
| 2013 | $1,887 | $31,830 |
| 2012 | -- | $31,830 |
| 2011 | -- | $31,830 |
Find assessor info on the county website
Neighborhood: 65301
Nearby homes
- $236,6005 bd3 ba3k sqft1108 W Broadway Blvd, Sedalia, MO 65301Off Market
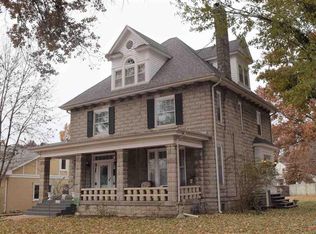
- $291,3003 bd4 ba2.8k sqft1118 W Broadway Blvd, Sedalia, MO 65301Off Market

- $186,8006 bd3 ba2.5k sqft705 S Park Ave, Sedalia, MO 65301Off Market

- $137,1003 bd2 ba-- sqft705 S Park Ave #705, Sedalia, MO 65301Off Market

- $137,1003 bd2 ba-- sqft705 S Park Ave #709, Sedalia, MO 65301Off Market
- $--6 bd4 ba-- sqft705-709 S Park Ave, Sedalia, MO 65301Sold
- $165,7003 bd2 ba1.5k sqft1111 W 7th St, Sedalia, MO 65301Off Market
- $199,9004 bd3 ba1.4k sqft1109 W 7th St, Sedalia, MO 65301Off Market
Nearby schools
GreatSchools rating
- 7/10Horace Mann Elementary SchoolGrades: K-4Distance: 0.5 mi
- 6/10Smith Cotton Junior High SchoolGrades: 6-8Distance: 0.9 mi
- 5/10Smith-Cotton High SchoolGrades: 9-12Distance: 2.4 mi
Schools provided by the listing agent
- District: Heber Hunt,Sedalia Middle,Smith Cotton High,Sedalia Jr High,Sedalia 200
Source: WCAR MO. This data may not be complete. We recommend contacting the local school district to confirm school assignments for this home.
- Missouri
- Pettis County
- Sedalia
- 65301
- 1114 W Broadway Blvd
Nearby cities
Nearby zip codes
Other Sedalia Topics
