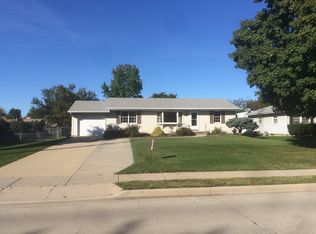
This charming West Normal ranch home at 1114 W. College Avenue offers wonderful curb appeal with mature trees and a convenient circle drive. Featuring 4 bedrooms and 2 bathrooms on the main level, along with a first-floor laundry, this spacious residence is perfect for those seeking room to spread out. Three bedrooms feature hardwood flooring and the primary bedroom is appointed with a full en suite bathroom and a walk-in closet. The generously sized family and living rooms provide ample space for relaxation and entertainment. The large eat-in kitchen offers ample counter & cabinet space and opens to the family & living rooms, providing a lovely flow for entertaining. The full kitchen appliance package will stay with the home. The attached extra-deep one-car garage adds practicality, while the fenced yard is a private oasis with a large patio and a versatile 22x20 shed with a concrete floor-ideal for a hobby shed, workshop, entertainment area, or extra storage. The clean and nicely painted unfinished basement offers wonderful potential. Recent updates, including the roof, flooring, paint, electrical, and sewer line, make this home move-in ready and full of modern conveniences. A true gem that combines comfort, space, and charm!
Closed
Zillow last checked:
Listing updated:
Bought with:
Justin Zoeller
Brilliant Real Estate
Source: MRED as distributed by MLS GRID,MLS#: 12267630
Price history
| Date | Event | Price |
|---|---|---|
| 1/30/2025 | Sold | $230,000+4.5%$75/sqft |
Source:  MRED as distributed by MLS GRID #12267630 Report a problem MRED as distributed by MLS GRID #12267630 Report a problem | ||
| 1/14/2025 | Contingent | $220,000$72/sqft |
Source: MRED as distributed by MLS GRID #12267630 Report a problem | ||
| 1/10/2025 | Listed for sale | $220,000+49.1%$72/sqft |
Source: MRED as distributed by MLS GRID #12267630 Report a problem | ||
| 4/9/2021 | Sold | $147,540-7.2%$48/sqft |
Source: MRED as distributed by MLS GRID #10961201 Report a problem | ||
| 3/10/2021 | Pending sale | $159,000$52/sqft |
Source: RE/MAX Choice #10961201 Report a problem | ||
| 3/10/2021 | Contingent | $159,000$52/sqft |
Source: MRED as distributed by MLS GRID #10961201 Report a problem | ||
| 3/2/2021 | Price change | $159,000-3.6%$52/sqft |
Source: MRED as distributed by MLS GRID #10961201 Report a problem | ||
| 2/14/2021 | Pending sale | $165,000$54/sqft |
Source: RE/MAX Choice #10961201 Report a problem | ||
| 2/13/2021 | Contingent | $165,000$54/sqft |
Source: MRED as distributed by MLS GRID #10961201 Report a problem | ||
| 1/1/2021 | Listed for sale | $165,000+18%$54/sqft |
Source: RE/MAX Choice #10961201 Report a problem | ||
| 9/2/2015 | Listing removed | $1,400 |
Source: Brady Property Management Report a problem | ||
| 8/5/2015 | Listed for rent | $1,400 |
Source: Brady Property Management Report a problem | ||
| 8/19/2014 | Listing removed | $139,800$46/sqft |
Source: RE/MAX CHOICE #2134144 Report a problem | ||
| 6/16/2014 | Price change | $139,800-3.5%$46/sqft |
Source: RE/MAX CHOICE #2134144 Report a problem | ||
| 5/23/2014 | Price change | $144,800-3.3%$47/sqft |
Source: RE/MAX CHOICE #2134144 Report a problem | ||
| 4/12/2014 | Price change | $149,800+3.5%$49/sqft |
Source: RE/MAX CHOICE #2134144 Report a problem | ||
| 1/24/2014 | Price change | $144,800-3.3%$47/sqft |
Source: RE/MAX CHOICE #2134144 Report a problem | ||
| 12/10/2013 | Listed for sale | $149,800-0.1%$49/sqft |
Source: RE/MAX CHOICE #2134144 Report a problem | ||
| 10/1/2013 | Listing removed | $149,900$49/sqft |
Source: RE/MAX CHOICE #2131400 Report a problem | ||
| 5/3/2013 | Listed for sale | $149,900-3.2%$49/sqft |
Source: RE/MAX CHOICE #2131400 Report a problem | ||
| 3/17/2011 | Listing removed | $154,900$50/sqft |
Source: RE/MAX CHOICE #2093249 Report a problem | ||
| 3/4/2011 | Listed for sale | $154,900$50/sqft |
Source: RE/MAX CHOICE #2093249 Report a problem | ||
| 11/14/2010 | Listing removed | $154,900$50/sqft |
Source: Coldwell Banker Heart of America Realtors #2093249 Report a problem | ||
| 11/9/2010 | Listed for sale | $154,900+17.3%$50/sqft |
Source: Coldwell Banker Heart of America Realtors #2093249 Report a problem | ||
| 12/14/2006 | Sold | $132,000+26%$43/sqft |
Source: Public Record Report a problem | ||
| 4/26/2002 | Sold | $104,750+10.3%$34/sqft |
Source: Agent Provided Report a problem | ||
| 6/15/1999 | Sold | $95,000$31/sqft |
Source: Agent Provided Report a problem | ||
Nearby homes
Sell for more on Zillow
Get a Zillow Showcase℠ listing at no additional cost and you could sell for .
$260,000
2% more
+$5,200
With Zillow Showcase(estimated)
$265,200
