Skip main navigation
Accepting backups
  • $585,000

    1114 W Laurel Way, Monterey, TN 38574

    3beds
    2,071sqft
    : 
    $3,530/mo
    Get pre-qualified
    Single Family Residence
    Built in 2027
    4 Acres Lot
    $565,900 Zestimate®
    $282/sqft
    $13/mo HOA

    What's special

    Walk-in pantryCustom tile showerLots of cabinet spaceTile backsplashSs appliancesGranite countertopsDouble vanities
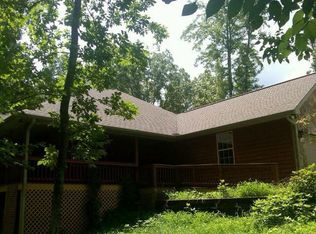
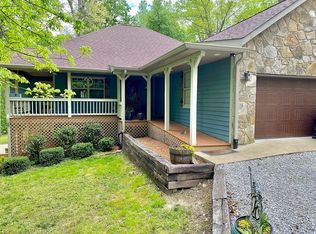
    Experience peace & tranquility on your private, covered front & back porches of this stunning, modern 3BR/2.5BA 2,071 sq ft farmhouse in the very early stages of new construction on 4 acres in established Cumberland Cove. The kitchen boasts an island inviting casual conversations & overflow seating in the dining area, lots of cabinet space, SS appliances, tile backsplash, walk-in pantry, & granite countertops. Cozy up under a blanket in the family rm w/fireplace & vaulted ceilings. Enjoy your own private oasis in the spacious primary BR w/walk-in closet & storage, custom tile shower, double vanities, & granite countertops. Spacious laundry rm w/ cabinetry & sink. Luxury feel w/vaulted ceilings in primary BR. Work from home or enjoy extra space with office/flex area off the formal living room. Let's not forget 9ft. ceilings throughout & 3 car garage! Installed gas line for generator (no generator installed) Enjoy all the amenities Cumberland Cove has to offer- 4 private parks, waterfalls, and hiking trails! **Buyer to verify all info. **Photos are AI generated from house plans and may differ from the actual home. **Home slated to be completed January 2027! **Custom finishes of your choice allowed depending on where the construction process is at time of agreed upon offer. **As of 7/7, driveway has been cut and property cleared for septic and footers.**.
    53 days
    138
    6

    Zillow last checked:

    Listing updated:

    Listed by:

    Jill White,

    Real Estate Professionals of TN 931-526-3700

    Source: UCMLS,MLS#: 245635MLS Logo

      Facts & features

      Interior

      Bedrooms & bathrooms
      • Bedrooms: 3
      • Bathrooms: 3
      • Full bathrooms: 2
      • Partial bathrooms: 1
      • Main level bedrooms: 3
      Primary bedroom
      • Level: Main
      Bedroom 2
      • Level: Main
      Bedroom 3
      • Level: Main
      Dining room
      • Level: Main
      Kitchen
      • Level: Main
      Living room
      • Level: Main
      Heating
      • Natural Gas, Central
      Cooling
      • Central Air
      Appliances
      • Included: Dishwasher, Gas Oven, Refrigerator, Gas Range, Microwave, Electric Water Heater
      • Laundry: Main Level
      Features
      • New Floor Covering, New Paint, Ceiling Fan(s), Vaulted Ceiling(s), Walk-In Closet(s)
      • Flooring: New Floor Covering, Other
      • Windows: Double Pane Windows
      • Basement: Crawl Space
      • Number of fireplaces: 1
      • Fireplace features: One, Gas Log, Living Room
      Interior area
      • Total structure area: 2,071
      • Total interior livable area: 2,071 sqft
      Video & virtual tour

      Property

      Parking
      • Total spaces: 3
      • Parking features: Garage Door Opener, Attached, Garage
      • Has attached garage: Yes
      • Covered spaces: 3
      Features
      • Levels: One
      • Patio & porch: Porch, Covered
      • Exterior features: Decorative Lighting
      Lot
      • Size: 4 Acres
      • Features: Wooded, Cleared
      Details
      • Parcel number: 104 369.00

      Construction

      Type & style
      • Home type: SingleFamily
      • Property subtype: Single Family Residence
      Materials
      • Vinyl Siding, Frame
      • Roof: Composition,Shingle
      Condition
      • Year built: 2027

      Utilities & green energy

      • Electric: Circuit Breakers
      • Gas: Natural Gas
      • Sewer: Septic Tank
      • Water: Public, Utility District
      • Utilities for property: Natural Gas Connected

      Community & HOA

      Community
      • Security: Smoke Detector(s)
      • Subdivision: Cumberland Cove
      HOA
      • Has HOA: Yes
      • Amenities included: Clubhouse
      • HOA fee: $152 annually
      Location
      • Region: Monterey

      Financial & listing details

      • Price per square foot: $282/sqft
      • Tax assessed value: $30,000
      • Annual tax amount: $199
      • Date on market: 7/7/2026

        Estimated market value

        $565,900

        $538,000 - $594,000

        $2,609/mo

        Price history

        DateEventPrice
        7/7/2026Listed for sale$585,000+1260.5%$282/sqft
        Source: UCMLS #245635 Report a problem
        6/3/2026Sold$43,000+160.6%$21/sqft
        Source: Public Record Report a problem
        8/23/2021Sold$16,500-34%$8/sqft
        Source: Public Record Report a problem
        12/1/2004Sold$25,000$12/sqft
        Source: Public Record Report a problem

        Public tax history

        YearProperty taxesTax assessment
        2025$200 $7,500
        2024$200 $7,500
        2023$200 +7.6%$7,500
        2022$185 $7,500
        2021-- $7,500
        2020$219 $7,500
        2019$219 +7.2%$7,500
        2018$205 -0.1%$7,500
        2017$205 $7,500
        2016$205 -2.6%$7,500
        2015$210 +11.9%$7,500 +11.9%
        2014$188 $6,700
        2013$188 -0.2%$6,700
        2012$188 +6.2%$6,700
        2011$177 $6,700
        2010-- $6,700 +21.8%
        2009$151 $5,500
        2008$151 +7%$5,500
        2007$141 +4.9%$5,500
        2006$135 -15.5%$5,500 -10.3%
        2005$160 $6,130
        2004$160 +4.9%$6,130
        2002$152 $6,130
        2001-- $6,130 -75%
        2000-- $24,520
        Find assessor info on the county website

        Monthly payment

        Est. payment

        Payment breakdown

        Explore the cost of this home by adjusting the details. Changes won't be saved.
        All calculations are estimates and provided by Zillow, Inc. for informational purposes only. Actual amounts may vary.
        HOA fees may include property taxes on listings classified as Co-Ops. Contact the listing agent and/or owner for fee details.
        See how much you could borrow to make a competitive offer.

        Climate risks

        Neighborhood: 38574

        Getting around

        0 / 100
        Car-Dependent
        1 / 100
        Somewhat Bikeable

        Nearby schools

        GreatSchools rating

        A local agent can set up tours, give advice and negotiate with sellers.

        Browse local experts