Skip main navigation
Sold for $305,000
  • $305,000

    1114 W Lewiston Ave, Ferndale, MI 48220

    3beds
    1,029sqft
    Single Family Residence
    Built in 1948
    5,227.2 Square Feet Lot
    $313,900 Zestimate®
    $296/sqft
    $1,930 Estimated rent

    Home value

    $313,900

    $295,000 - $333,000

    $1,930/mo

    Zestimate® history
    Loading
    Loading...

    Owner options

    List your home for rent

    $1,930/mo

    Rent Zestimate®

    Find your next renter with Zillow Rental Manager. Plus, with online applications, you can quickly screen prospective tenants – for free.

    Learn more

    $1,930/mo

    Rent Zestimate®

    Refinance and save

    $1,985/mo

    Est. payment

    Refinancing to a lower rate could help reduce your monthly payments and save thousands over the life of the loan.

    See today's rates

    $1,985/mo

    Est. payment

    Explore your selling options

    Work with a Zillow partner agent

    Leverage their expertise and Zillow's premium Showcase listings to get your home seen by more buyers.

    Get started

    List with your own agent

    Get your home in front of millions of buyers by listing it on Zillow.

    Learn how to do it

    Sell it yourself

    Take full control of how buyers see your home on Zillow by listing For Sale by Owner (FSBO).

    List your home

    What's special

    Coved ceilingsGorgeous hardwood floorsArched doorwaysStone back patioStone-covered front porchSolid surface countertopsSpacious one-car detached garage
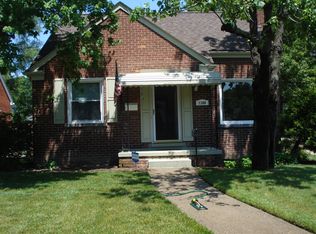
    Welcome to 1114 W. Lewiston Ave – a classic Ferndale charmer blending timeless character with modern updates. This 3-bedroom, 1-bath home is perfectly situated just steps away from vibrant downtown Ferndale, offering walkable access to dining, shopping, and entertainment. Inside, you’ll love the gorgeous hardwood floors, coved ceilings, and arched doorways that create warmth and character throughout the main level. The spacious living room is perfect for relaxing or entertaining. The kitchen has been tastefully updated from the original design, and features solid surface countertops with all appliances included – move right in and start cooking! The art deco ceramic bath with tub/shower adds vintage flair, while the functional layout makes everyday living easy. Step outside and enjoy the inviting outdoor spaces – a stone-covered front porch perfect for morning coffee, a beautiful stone back patio ideal for entertaining, and a stamped concrete driveway leading to the spacious one-car detached garage adds to the character and flair of this home. This house is the perfect blend of style, comfort, and location – all in the heart of one of Metro Detroit’s most desirable communities. Don’t miss your chance to own this Ferndale gem – schedule your showing today!

    Zillow last checked:

    Listing updated:

    Listed by:

    Amy L Albright 248-882-5515,

    The Priority Group,

    Carolyn L Goffar 248-701-0912,

    The Priority Group

    Bought with:

    Pamela Bartush, 6501287027

    Coldwell Banker Professionals

    Source: Realcomp II,MLS#: 20251031728MLS Logo

    Facts & features

    Interior

    Bedrooms & bathrooms
    • Bedrooms: 3
    • Bathrooms: 1
    • Full bathrooms: 1
    Bedroom
    • Level: Entry
    • Area: 108
    • Dimensions: 12 X 9
    Bedroom
    • Level: Entry
    • Area: 121
    • Dimensions: 11 X 11
    Bedroom
    • Level: Second
    • Area: 168
    • Dimensions: 12 X 14
    Other
    • Level: Entry
    • Area: 50
    • Dimensions: 10 X 5
    Dining room
    • Level: Entry
    • Area: 88
    • Dimensions: 11 X 8
    Kitchen
    • Level: Entry
    • Area: 88
    • Dimensions: 11 X 8
    Living room
    • Level: Entry
    • Area: 176
    • Dimensions: 16 X 11
    Heating
    • Forced Air, Natural Gas
    Cooling
    • Ceiling Fans, Central Air, Window Units
    Appliances
    • Included: Disposal, Dryer, Electric Cooktop, Free Standing Refrigerator, Microwave, Washer
    Features
    • Basement: Unfinished
    • Has fireplace: No
    Interior area
    • Total interior livable area: 1,029 sqft
    • Finished area above ground: 1,029

    Property

    Parking
    • Total spaces: 1
    • Parking features: One Car Garage, Detached, Garage Faces Front
    • Garage spaces: 1
    Features
    • Levels: One And One Half
    • Stories: 1
    • Entry location: GroundLevelwSteps
    • Patio & porch: Covered, Porch
    • Pool features: None
    Lot
    • Size: 5,227 sqft
    • Dimensions: 40 x 125
    Details
    • Parcel number: 2528332040
    • Special conditions: Short Sale No,Standard

    Construction

    Type & style
    • Home type: SingleFamily
    • Architectural style: Bungalow
    • Property subtype: Single Family Residence
    Materials
    • Brick
    • Foundation: Basement, Block
    • Roof: Asphalt
    Condition
    • New construction: No
    • Year built: 1948

    Utilities & green energy

    • Sewer: Public Sewer
    • Water: Public
    • Utilities for property: Cable Available

    Community & neighborhood

    Location
    • Region: Ferndale
    • Subdivision: FERNRIDGE- FERNDALE

    Other

    Other facts
    • Listing agreement: Exclusive Right To Sell
    • Listing terms: Cash,Conventional

    Price history

    DateEventPrice
    10/1/2025Sold$305,000$296/sqft
    Source: Realcomp II #20251031728 Report a problem
    9/5/2025Pending sale$305,000$296/sqft
    Source: Realcomp II #20251031728 Report a problem
    8/28/2025Listed for sale$305,000+970.2%$296/sqft
    Source: Realcomp II #20251031728 Report a problem
    7/1/1977Sold$28,500$28/sqft
    Source: Agent Provided Report a problem

    Public tax history

    YearProperty taxesTax assessment
    2024$3,845 +2.9%$129,410 +5.8%
    2023$3,736 -0.6%$122,340 +8.9%
    2022$3,759 +2.1%$112,380 +1.9%
    2021$3,682 $110,330 -0.4%
    2020-- $110,800 +6.8%
    2019$3,620 +0.9%$103,740 +5.4%
    2018$3,587 +1.2%$98,420 +1.7%
    2017$3,545 $96,760 +14.2%
    2016$3,545 $84,720 +15.5%
    2015-- $73,350 +11.5%
    2014-- $65,790 +15.5%
    2011-- $56,950 -16.7%
    2010$2,760 -0.2%$68,330 -16.4%
    2009$2,766 +25.2%$81,730 -40.2%
    2005$2,209 $136,650 +62.8%
    2003-- $83,930 +2.9%
    2002-- $81,550 +86%
    2001$2,266 +4.3%$43,840 +3.2%
    2000$2,173 $42,490

    Find assessor info on the county website

    Neighborhood: 48220

    Nearby schools

    GreatSchools rating
    Get a cash offer in 3 minutes
    Find out how much your home could sell for in as little as 3 minutes with a no-obligation cash offer.
    Estimated market value
    $313,900
    Get a cash offer in 3 minutes
    Find out how much your home could sell for in as little as 3 minutes with a no-obligation cash offer.
    Estimated market value
    $313,900