Welcome to this stunning 1905 classic featuring 4 bedrooms, 3 full bathrooms, plus a dedicated office space across 2,187 square feet that masterfully blends historic character with exquisite modern upgrades. Greeting you right at the front is a big, charming front porch perfect for morning coffee or relaxing evenings. Step inside to experience a thoughtful remodel where rich, original hardwood floors bring timeless warmth and charm to the main living spaces. Upstairs, you'll discover scenic elevated views alongside a spacious flexible playroom, ideal for kids, hobbies, or a second living area. Best of all, for peace of mind, the behind-the-scenes work has already been completed. Recent updates are as follows: Foundation work where concrete piers alongside new flooring joists were added, the Plumbing, HVAC, Windows, and Electrical Systems have been fully updated, and to top it off, the roof was replaced in 2023. Situated on a spacious lot with a detached three-car garage, this move-in ready home offers exceptional convenience with effortless, minutes-away access to Downtown Denison's dining, shopping, and entertainment, as well as a quick commute thanks to its close proximity to Highway 75. All the heavy lifting is done! Schedule your tour by calling your favorite realtor today!
Sold
Street View
Price Unknown
1114 W Morton St, Denison, TX 75020
4beds
2,187sqft
Single Family Residence
Built in 1905
8,755 Square Feet Lot
$329,500 Zestimate®
$--/sqft
$2,243 Estimated rent
Home value
$329,500
$313,000 - $346,000
$2,243/mo
Zestimate® history
Owner options
List your home for rent
$2,243/mo
Rent Zestimate®
Find your next renter with Zillow Rental Manager. Plus, with online applications, you can quickly screen prospective tenants – for free.
$2,243/mo
Rent Zestimate®
Refinance and save
Refinancing to a lower rate could help reduce your monthly payments and save thousands over the life of the loan.
Explore your selling options
Work with a Zillow partner agent
Leverage their expertise and Zillow's premium Showcase listings to get your home seen by more buyers.
Get startedList with your own agent
Get your home in front of millions of buyers by listing it on Zillow.
Learn how to do itSell it yourself
Take full control of how buyers see your home on Zillow by listing For Sale by Owner (FSBO).
List your homeWhat's special
Dedicated office spaceSpacious lotSpacious flexible playroomRich original hardwood floorsDetached three-car garageScenic elevated viewsBig charming front porch
Zillow last checked:
Listing updated:
Listed by:
Mark Burkhalter 0353816 903-583-8721,
FRONTIER PROPERTIES REAL ESTATE, LLC 903-583-8721
Bought with:
Eli Ersch, 0742003
Easy Life Realty
Source: NTREIS,MLS#: 21338195
Facts & features
Interior
Bedrooms & bathrooms
- Bedrooms: 4
- Bathrooms: 3
- Full bathrooms: 3
Primary bedroom
- Level: Second
- Dimensions: 0 x 0
Living room
- Features: Ceiling Fan(s), Fireplace
- Level: First
- Dimensions: 0 x 0
Heating
- Central, Natural Gas
Cooling
- Central Air, Electric
Appliances
- Included: Dishwasher, Electric Range, Disposal, Gas Water Heater, Microwave
Features
- Built-in Features, Decorative/Designer Lighting Fixtures, Double Vanity, Eat-in Kitchen, High Speed Internet, Kitchen Island, Open Floorplan, Natural Woodwork, Walk-In Closet(s)
- Flooring: Carpet, Hardwood
- Has basement: No
- Number of fireplaces: 1
- Fireplace features: Wood Burning
Interior area
- Total interior livable area: 2,187 sqft
Property
Parking
- Total spaces: 3
- Parking features: Driveway, Garage
- Garage spaces: 3
Features
- Levels: Two
- Stories: 2
- Patio & porch: Deck, Front Porch
- Pool features: None
- Fencing: Gate,Privacy,Wood
Lot
- Size: 8,755 Square Feet
Details
- Additional structures: Garage(s)
- Parcel number: 141618
Construction
Type & style
- Home type: SingleFamily
- Architectural style: Craftsman,Detached
- Property subtype: Single Family Residence
Materials
- Brick, Wood Siding
- Foundation: Pillar/Post/Pier
- Roof: Composition
Condition
- Resale
- Year built: 1905
Utilities & green energy
- Sewer: Public Sewer
- Water: Public
- Utilities for property: Cable Available, Electricity Connected, Sewer Available, Water Available
Community & HOA
Community
- Features: Curbs
- Security: Carbon Monoxide Detector(s), Smoke Detector(s)
- Subdivision: Millers 2nd Add
HOA
- Has HOA: No
Location
- Region: Denison
Financial & listing details
- Tax assessed value: $296,831
- Annual tax amount: $6,881
- Date on market: 8/6/2026
- Cumulative days on market: 5 days
- Listing terms: Cash,Conventional,FHA,VA Loan
- Exclusions: See complete list entitled, Exclusions on the transaction desk
- Road surface type: Asphalt
Price history
| Date | Event | Price |
|---|---|---|
| 9/4/2026 | Sold | -- |
Source: NTREIS #21338195 Report a problem | ||
| 8/26/2026 | Pending sale | $349,900$160/sqft |
Source: NTREIS #21338195 Report a problem | ||
| 8/8/2026 | Contingent | $349,900$160/sqft |
Source: NTREIS #21338195 Report a problem | ||
| 8/6/2026 | Listed for sale | $349,900+7.7%$160/sqft |
Source: NTREIS #21338195 Report a problem | ||
| 10/1/2024 | Sold | -- |
Source: NTREIS #20702768 Report a problem | ||
| 8/30/2024 | Pending sale | $325,000$149/sqft |
Source: NTREIS #20702768 Report a problem | ||
| 8/19/2024 | Contingent | $325,000$149/sqft |
Source: NTREIS #20702768 Report a problem | ||
| 8/14/2024 | Listed for sale | $325,000$149/sqft |
Source: NTREIS #20702768 Report a problem | ||
| 2/2/2019 | Listing removed | $1,100$1/sqft |
Source: Zillow Rental Manager Report a problem | ||
| 1/14/2019 | Listed for rent | $1,100$1/sqft |
Source: Zillow Rental Manager Report a problem | ||
Public tax history
| Year | Property taxes | Tax assessment |
|---|---|---|
| 2025 | $5,083 | $296,831 +65.8% |
| 2024 | -- | $179,060 +10% |
| 2023 | $2,420 -16.7% | $162,782 +10% |
| 2022 | $2,907 -6.4% | $147,984 +10% |
| 2021 | $3,106 | $134,531 +9.2% |
| 2020 | -- | $123,146 +4.7% |
| 2019 | $3,102 +7.3% | $117,611 +8.1% |
| 2018 | $2,891 +25.1% | $108,808 +4.4% |
| 2017 | $2,310 | $104,219 +11.2% |
| 2016 | $2,310 -1.2% | $93,743 +14.6% |
| 2015 | $2,337 | $81,789 -1.1% |
| 2014 | $2,337 | $82,740 -2.2% |
| 2013 | -- | $84,583 |
| 2012 | -- | $84,583 -0.5% |
| 2011 | -- | $85,006 -10.5% |
| 2010 | -- | $94,947 -18% |
| 2009 | -- | $115,810 +61.8% |
| 2008 | -- | $71,598 |
| 2007 | -- | $71,598 -1.2% |
| 2006 | -- | $72,438 -0.4% |
| 2005 | -- | $72,722 |
| 2004 | -- | $72,722 +91.3% |
| 2002 | -- | $38,012 |
| 2001 | -- | $38,012 |
| 2000 | -- | $38,012 |
Find assessor info on the county website
Neighborhood: 75020
Nearby homes
- $195,100-- bd2 ba2k sqft1120 W Morton St, Denison, TX 75020Off Market
- $223,400-- bd2 ba2.3k sqft1112 W Morton St, Denison, TX 75020Off Market
- $--4 bd3 ba3.1k sqft1130 W Morton St, Denison, TX 75020Sold
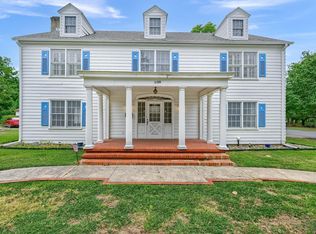
- $--3 bd3 ba2.2k sqft1100 W Morton St, Denison, TX 75020Sold

- $49,056-- bd-- ba-- sqft1129 W Sears St, Denison, TX 75020Off Market
- $49,056-- bd-- ba-- sqft1129 W Sears St, Denison, TX 75020Off Market
- $49,056-- bd-- ba-- sqft1129 W Sears St, Denison, TX 75020Off Market
- $185,200-- bd-- ba-- sqft1129 W Sears St, Denison, TX 75020Off Market
Nearby schools
GreatSchools rating
- 2/10Terrell Elementary SchoolGrades: PK-4Distance: 0.9 mi
- 5/10Henry Scott MiddleGrades: 7-8Distance: 1.8 mi
- 5/10Denison High SchoolGrades: 9-12Distance: 2.3 mi
Schools provided by the listing agent
- Elementary: Terrell
- Middle: Henry Scott
- High: Denison
- District: Denison ISD
Source: NTREIS. This data may not be complete. We recommend contacting the local school district to confirm school assignments for this home.
Get a cash offer in 3 minutes
Find out how much your home could sell for in as little as 3 minutes with a no-obligation cash offer.
Estimated market value
$329,500
Get a cash offer in 3 minutes
Find out how much your home could sell for in as little as 3 minutes with a no-obligation cash offer.
Estimated market value
$329,500
- Texas
- Grayson County
- Denison
- 75020
- 1114 W Morton St
