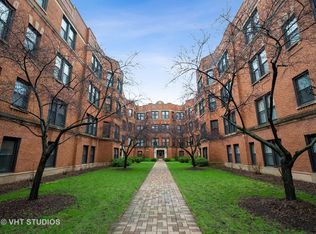
Welcome spring with a touch of elegance and sophistication! This charming vintage top-floor condo located in East Rogers Park is the perfect place to enjoy the season and embrace the serenity of this neighborhood. With its proximity to the tranquil beachfront, this beautiful condo has a stunning open floor plan flooded with natural light. As you step inside, you'll be greeted by a spacious and inviting living area that seamlessly blends with a modern kitchen featuring 42' oak cabinets, sleek granite counters, and stainless steel appliances. The beautiful gas fireplace is perfect for cozying up on chilly evenings, while the gorgeous hardwood floors with stunning inlays add a touch of warmth and luxury. Retreat to the luxurious primary bedroom that boasts a private bath featuring a whirlpool tub, offering you a serene sanctuary to unwind and rejuvenate after a long day. There is a second bedroom that could be great for a nursery or home office, along with a bathroom that completes the living experience. With in-unit laundry, managing your daily routines has never been easier. Elevate your experience further with exclusive access to your private deck or the rooftop oasis, perfect for soaking up the summer sun and enjoying panoramic views of the surrounding lakefront beauty. You can also enjoy nearby tennis courts to stay active outdoors. The indoor heated garage space adds to your convenience and ensures that you never have to worry about parking. With its perfect blend of style, comfort, and convenience, this condo is the ideal place to call home.
Closed
$345,000
1114 W Pratt Blvd #3N, Chicago, IL 60626
2beds
916sqft
Condominium, Single Family Residence
Built in 1914
-- sqft lot
$389,000 Zestimate®
$377/sqft
$2,272 Estimated rent
Home value
$389,000
$366,000 - $412,000
$2,272/mo
Zestimate® history
Owner options
List your home for rent
$2,272/mo
Rent Zestimate®
Find your next renter with Zillow Rental Manager. Plus, with online applications, you can quickly screen prospective tenants – for free.
$2,272/mo
Rent Zestimate®
Refinance and save
$2,969/mo
Est. payment
Refinancing to a lower rate could help reduce your monthly payments and save thousands over the life of the loan.
$2,969/mo
Est. payment
Explore your selling options
Work with a Zillow partner agent
Leverage their expertise and Zillow's premium Showcase listings to get your home seen by more buyers.
Get startedList with your own agent
Get your home in front of millions of buyers by listing it on Zillow.
Learn how to do itSell it yourself
Take full control of how buyers see your home on Zillow by listing For Sale by Owner (FSBO).
List your homeWhat's special
Zillow last checked:
Listing updated:
Listing courtesy of:
Evelyn Fred 773-981-2005,
Baird & Warner
Bought with:
Sally Kats
Baird & Warner
Source: MRED as distributed by MLS GRID,MLS#: 12064659
Facts & features
Interior
Bedrooms & bathrooms
- Bedrooms: 2
- Bathrooms: 2
- Full bathrooms: 2
Primary bedroom
- Features: Flooring (Hardwood), Bathroom (Full, Shower Only)
- Level: Main
- Area: 169 Square Feet
- Dimensions: 13X13
Bedroom 2
- Features: Flooring (Hardwood)
- Level: Main
- Area: 132 Square Feet
- Dimensions: 12X11
Balcony porch lanai
- Features: Flooring (Hardwood)
- Level: Main
- Area: 567 Square Feet
- Dimensions: 27X21
Dining room
- Features: Flooring (Hardwood)
- Level: Main
- Dimensions: COMBO
Foyer
- Features: Flooring (Hardwood)
- Level: Main
- Area: 102 Square Feet
- Dimensions: 17X06
Kitchen
- Features: Kitchen (Eating Area-Breakfast Bar), Flooring (Hardwood)
- Level: Main
- Area: 180 Square Feet
- Dimensions: 15X12
Living room
- Features: Flooring (Hardwood)
- Level: Main
- Area: 276 Square Feet
- Dimensions: 23X12
Heating
- Natural Gas
Cooling
- Central Air
Appliances
- Included: Range, Microwave, Dishwasher, Refrigerator, Washer, Dryer, Humidifier
- Laundry: Washer Hookup, In Unit
Features
- Storage
- Flooring: Hardwood
- Windows: Screens
- Basement: None
- Number of fireplaces: 1
- Fireplace features: Gas Log, Gas Starter, Living Room
Interior area
- Total structure area: 916
- Total interior livable area: 916 sqft
Property
Parking
- Total spaces: 1
- Parking features: Concrete, Garage Door Opener, On Site, Garage Owned, Attached, Garage
- Attached garage spaces: 1
- Has uncovered spaces: Yes
Accessibility
- Accessibility features: No Disability Access
Features
- Patio & porch: Roof Deck, Deck, Porch
- Fencing: Fenced
- Has view: Yes
- View description: Water
- Has water view: Yes
- Water view: Water
Details
- Additional structures: Shed(s)
- Parcel number: 11322020251023
- Special conditions: None
- Other equipment: Intercom, Ceiling Fan(s)
Construction
Type & style
- Home type: Condo
- Property subtype: Condominium, Single Family Residence
Materials
- Brick
- Roof: Rubber
Condition
- New construction: No
- Year built: 1914
Details
- Builder model: 1112 W. PRATT BLVD #3N
Utilities & green energy
- Electric: Circuit Breakers, 100 Amp Service
- Sewer: Public Sewer
- Water: Lake Michigan
Community & neighborhood
Location
- Region: Chicago
HOA & financial
HOA
- Has HOA: Yes
- HOA fee: $533 monthly
- Amenities included: Storage, Sundeck
- Services included: Water, Parking, Insurance, Exterior Maintenance, Lawn Care, Snow Removal
Other
Other facts
- Listing terms: Conventional
- Ownership: Condo
Price history
| Date | Event | Price |
|---|---|---|
| 6/21/2024 | Sold | $345,000-1.1%$377/sqft |
Source:  MRED as distributed by MLS GRID #12064659 Report a problem MRED as distributed by MLS GRID #12064659 Report a problem | ||
| 6/3/2024 | Contingent | $349,000$381/sqft |
Source: MRED as distributed by MLS GRID #12064659 Report a problem | ||
| 5/22/2024 | Listed for sale | $349,000$381/sqft |
Source: MRED as distributed by MLS GRID #12039483 Report a problem | ||
| 5/14/2024 | Contingent | $349,000$381/sqft |
Source: MRED as distributed by MLS GRID #12039483 Report a problem | ||
| 5/6/2024 | Listed for sale | $349,000+29.7%$381/sqft |
Source: MRED as distributed by MLS GRID #12039483 Report a problem | ||
| 11/12/2021 | Listing removed | -- |
Source: MRED as distributed by MLS GRID #11231517 Report a problem | ||
| 9/28/2021 | Price change | $269,000-2.2%$294/sqft |
Source: MRED as distributed by MLS GRID #11231517 Report a problem | ||
| 9/9/2021 | Price change | $275,000-8.3%$300/sqft |
Source: MRED as distributed by MLS GRID #11213884 Report a problem | ||
| 8/19/2021 | Listed for sale | $299,900+22.4%$327/sqft |
Source: MRED as distributed by MLS GRID #11194526 Report a problem | ||
| 3/24/2021 | Listing removed | -- |
Source: Owner Report a problem | ||
| 4/27/2018 | Listing removed | $1,700$2/sqft |
Source: Owner Report a problem | ||
| 3/7/2018 | Listed for rent | $1,700$2/sqft |
Source: Owner Report a problem | ||
| 5/20/2014 | Sold | $245,000$267/sqft |
Source: MRED as distributed by MLS GRID #08564656 Report a problem | ||
Public tax history
| Year | Property taxes | Tax assessment |
|---|---|---|
| 2024 | -- | $28,114 +13.2% |
| 2023 | $5,242 +2.6% | $24,846 |
| 2022 | $5,110 +2.3% | $24,846 |
| 2021 | $4,996 +25.4% | $24,846 +39% |
| 2020 | $3,983 -0.3% | $17,881 -10.1% |
| 2019 | $3,995 +1.7% | $19,882 |
| 2018 | $3,927 +17.6% | $19,882 +28.2% |
| 2017 | $3,339 +7.5% | $15,512 |
| 2016 | $3,107 +9.3% | $15,512 |
| 2015 | $2,843 +24% | $15,512 +3.9% |
| 2014 | $2,293 +2.5% | $14,926 |
| 2013 | $2,236 -21.7% | $14,926 -18.9% |
| 2012 | $2,855 -8.4% | $18,404 -13.4% |
| 2011 | $3,117 -9.9% | $21,257 |
| 2010 | $3,459 -4.5% | $21,257 -8.5% |
| 2009 | $3,623 -9.2% | $23,233 -16.5% |
| 2008 | $3,992 +1% | $27,825 |
| 2007 | $3,952 | $27,825 |
Find assessor info on the county website
Neighborhood: Rogers Park


Nearby schools
GreatSchools rating
- 4/10Kilmer Elementary SchoolGrades: PK-8Distance: 0.5 mi
- 2/10Sullivan High SchoolGrades: 9-12Distance: 0.5 mi
Schools provided by the listing agent
- District: 299
Source: MRED as distributed by MLS GRID. This data may not be complete. We recommend contacting the local school district to confirm school assignments for this home.
Get a cash offer in 3 minutes
Find out how much your home could sell for in as little as 3 minutes with a no-obligation cash offer.
Estimated market value
$389,000
Get a cash offer in 3 minutes
Find out how much your home could sell for in as little as 3 minutes with a no-obligation cash offer.
Estimated market value
$389,000
- Illinois
- Cook County
- Chicago
- 60626
- Rogers Park
- 1114 W Pratt Blvd Unit 3N
Nearby cities
Nearby neighborhoods
Nearby zip codes
Other Chicago Topics
