This home is located on the west side of Cherokee, IA. It has a concrete driveway and patio. There is also a detached garage. The inside of the home has hardwood floors and a nice floor plan with two bedrooms on the main floor. The property hits all of the bases as it will work as a starter home, as a downsizing home and as an investment/rental home. Take a good look at this one.
For sale
$85,000
1114 W Willow St, Cherokee, IA 51012
2beds
1baths
768sqft
Single Family Residence, Residential
Built in 1952
5,227 Square Feet Lot
$-- Zestimate®
$111/sqft
$-- HOA
What's special
Detached garageNice floor planHardwood floors
- 31 days
- 240
- 11
Zillow last checked:
Listing updated:
Listed by:
Andrew Lee Carlson 712-225-9100,
EXIT Realty Midwest - Cherokee
Source: Northwest Iowa Regional BOR,MLS#: 835034
Facts & features
Interior
Bedrooms & bathrooms
- Bedrooms: 2
- Bathrooms: 1
- Main level bathrooms: 1
- Main level bedrooms: 2
Rooms
- Room types: Kitchen, Living, Bedroom, Full Bath
Heating
- Forced Air
Cooling
- Central Air
Appliances
- Included: Water Softener: Included
- Laundry: In Basement
Features
- Flooring: Hardwood
- Basement: Block,Unfinished
Interior area
- Total structure area: 768
- Total interior livable area: 768 sqft
- Finished area above ground: 768
- Finished area below ground: 0
Property
Parking
- Total spaces: 1
- Parking features: Detached, Concrete
- Garage spaces: 1
Features
- Patio & porch: Deck
Lot
- Size: 5,227 Square Feet
- Features: Level
Details
- Parcel number: 0728479021
Construction
Type & style
- Home type: SingleFamily
- Architectural style: Ranch
- Property subtype: Single Family Residence, Residential
Materials
- Wood Siding
- Roof: Shingle
Condition
- New construction: No
- Year built: 1952
Utilities & green energy
- Sewer: Public Sewer
- Water: City
Community & HOA
Location
- Region: Cherokee
Financial & listing details
- Price per square foot: $111/sqft
- Tax assessed value: $68,710
- Annual tax amount: $1,019
- Price range: $85K - $85K
- Date on market: 10/19/2026
- Inclusions: Stove, Fridge, Ceiling Fan, Water Softener, Washer, Dryer.
- Total actual rent: 600
Estimated market value
Not available
Estimated sales range
Not available
$936/mo
Price history
| Date | Event | Price |
|---|---|---|
| 10/19/2026 | Listed for sale | $85,000+96.8%$111/sqft |
Source:  Northwest Iowa Regional BOR #835034 Report a problem | ||
| 9/15/2017 | Sold | $43,200-8.1%$56/sqft |
Source: Northwest Iowa Regional BOR #44018726 Report a problem | ||
| 8/2/2017 | Price change | $47,000-4.1%$61/sqft |
Source: EXIT Realty Midwest #44018726 Report a problem | ||
| 4/12/2017 | Price change | $49,000-9.1%$64/sqft |
Source: EXIT Realty Midwest #18726 Report a problem | ||
| 2/9/2017 | Listed for sale | $53,900+19.8%$70/sqft |
Source: EXIT Realty Midwest #18726 Report a problem | ||
| 3/12/2012 | Sold | $45,000-18.2%$59/sqft |
Source: Northwest Iowa Regional BOR #44015559 Report a problem | ||
| 12/1/2011 | Price change | $55,000-7.4%$72/sqft |
Source: Gustafson Realty LLC #11184 Report a problem | ||
| 7/2/2011 | Listed for sale | $59,400$77/sqft |
Source: Listhub #11184 Report a problem | ||
Public tax history
| Year | Property taxes | Tax assessment |
|---|---|---|
| 2025 | $1,034 -1.5% | $68,710 +10.2% |
| 2024 | $1,050 +18.5% | $62,340 |
| 2023 | $886 +3.5% | $62,340 +33.9% |
| 2022 | $856 -3.7% | $46,540 |
| 2021 | $889 +1% | $46,540 |
| 2020 | $880 +50.2% | $46,540 |
| 2019 | $586 | $46,540 |
| 2018 | $586 +3.2% | $46,540 +4.3% |
| 2017 | $568 -18.4% | $44,613 -13% |
| 2016 | $696 +23.4% | $51,294 +17% |
| 2015 | $564 -2.8% | $43,841 |
| 2014 | $580 +5.8% | $43,841 |
| 2013 | $548 -2.8% | -- |
| 2012 | $564 -0.7% | -- |
| 2011 | $568 +6% | -- |
| 2010 | $536 +3.1% | -- |
| 2009 | $520 +10.2% | -- |
| 2008 | $472 -3.3% | -- |
| 2007 | $488 | -- |
Find assessor info on the county website
Monthly payment
Est. payment
Payment breakdown
Explore the cost of this home by adjusting the details. Changes won't be saved.Climate risks
Neighborhood: 51012
Nearby schools
Schools provided by the listing agent
- Elementary: Roosevelt
- Middle: Cherokee Middle
- High: Washington High
Source: Northwest Iowa Regional BOR. This data may not be complete. We recommend contacting the local school district to confirm school assignments for this home.
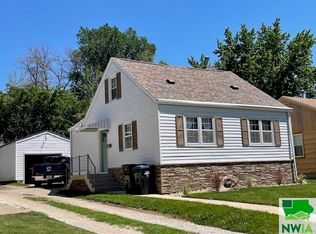

Similar homes
- $115,0001 bd1 ba1.1k sqft930 Harris St, Cherokee, IA 51012New Construction
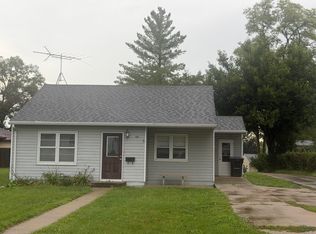
 MLS ID #834539, Joyce L Rasmus, Rasmus Realty & Auction. Northwest Iowa Regional BOR
- $89,0002 bd1 ba980 sqft218 S Morse Ave, Calumet, IA 51009For Sale
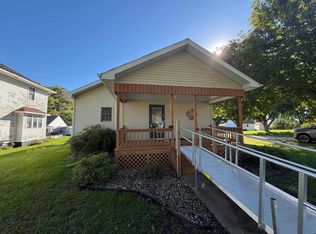 MLS ID #834849, Bailey Francis, ISB Services Inc. Northwest Iowa Regional BOR
- $80,5001 bd1 ba934 sqft115 Albers St, Holstein, IA 51025For Sale
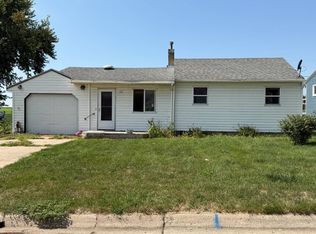 MLS ID #11962440, Martha Boyle, McGuire Auction Co., Inc. My State MLS
- $124,0003 bd1 ba1k sqft211 E Grand Ave, Paullina, IA 51046For Sale
 MLS ID #833925, Corey Elgersma, ISB Services Inc. Northwest Iowa Regional BOR
