Skip main navigation
Sold for $370,670
  • $370,670

    1114 Washington Ave, Allentown, PA 18103

    3beds
    1,764sqft
    Single Family Residence
    Built in 1966
    9,583 Square Feet Lot
    $413,700 Zestimate®
    $210/sqft
    $2,576 Estimated rent

    Home value

    $413,700

    $393,000 - $434,000

    $2,576/mo

    Zestimate® history
    Loading
    Loading...

    Owner options

    List your home for rent

    $2,576/mo

    Rent Zestimate®

    Find your next renter with Zillow Rental Manager. Plus, with online applications, you can quickly screen prospective tenants – for free.

    Learn more

    $2,576/mo

    Rent Zestimate®

    Refinance and save

    $2,411/mo

    Est. payment

    Refinancing to a lower rate could help reduce your monthly payments and save thousands over the life of the loan.

    See today's rates

    $2,411/mo

    Est. payment

    Explore your selling options

    Work with a Zillow partner agent

    Leverage their expertise and Zillow's premium Showcase listings to get your home seen by more buyers.

    Get started

    List with your own agent

    Get your home in front of millions of buyers by listing it on Zillow.

    Learn how to do it

    Sell it yourself

    Take full control of how buyers see your home on Zillow by listing For Sale by Owner (FSBO).

    List your home

    What's special

    Contemporary convenienceCovered deckFormal diningRetro chicSpacious rec roomSwimming pool
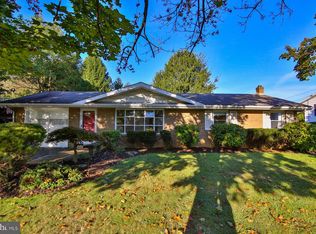
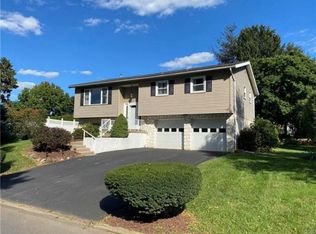
    Welcome to 1114 Washington Ave – a beautiful split-level home where the charm of 1966 meets the flair of today! This lovingly maintained home whispers tales of yesteryear while winking at modern living. With 3 bedrooms and 1.5 baths, it’s like Goldilocks said, “This is Just Right!”. As you enter you step into a living room where natural light is in abundance. The eat-in kitchen is a blend of retro chic and contemporary convenience; it's the perfect stage for your culinary delights. Off the kitchen is your formal dining with access to the covered deck ready for BBQs, morning coffee or long afternoon naps. Up a few stairs the bedrooms offer serene retreats. Downstairs you'll find a spacious rec room with backyard access, the perfect retreat for movie watching, snuggling up with a blanket and a good book, or simply gazing out at the beautiful mature landscape. Out back, the yard is a green canvas – ready for your garden dreams, swimming pool, or a hammock for those “I refuse to adult today” moments. Located in the convenient and desirable Western Salisbury Township, this home is more than a place to live; it’s a life to love. Come, see, and get ready to change your address! Schedule a showing today with your favorite real estate agent and step into a timeless home where history meets modern comfort. *BUY WITH CONFIDENCE—PRE-LISTING HOME INSPECTION AVAILABLE * 3D MATTERPORT W/ FLOOR PLAN AVAILABLE, TOO*

    Zillow last checked:

    Listing updated:

    Listed by:

    Creighton Faust 610-349-8482,

    RE/MAX Real Estate

    Bought with:

    Amy L. Wastler, RS344157

    RE/MAX Real Estate

    Julissa Hilbert, RS361594

    RE/MAX Real Estate

    Source: GLVR,MLS#: 730058MLS LogoOriginating MLS: Lehigh Valley MLS

    Facts & features

    Interior

    Bedrooms & bathrooms
    • Bedrooms: 3
    • Bathrooms: 2
    • Full bathrooms: 1
    • 1/2 bathrooms: 1
    Heating
    • Forced Air, Oil
    Cooling
    • Central Air
    Appliances
    • Included: Dryer, Dishwasher, Electric Cooktop, Electric Oven, Electric Water Heater, Disposal, Microwave, Oven, Range, Refrigerator, Washer
    • Laundry: Lower Level
    Features
    • Dining Area, Separate/Formal Dining Room, Eat-in Kitchen, Family Room Main Level
    • Flooring: Carpet, Tile, Vinyl
    • Basement: Partial,Partially Finished
    Interior area
    • Total interior livable area: 1,764 sqft
    • Finished area above ground: 1,554
    • Finished area below ground: 210

    Property

    Parking
    • Total spaces: 1
    • Parking features: Built In, Garage
    • Garage spaces: 1
    Features
    • Levels: Multi/Split
    • Stories: 2
    • Patio & porch: Deck, Patio
    • Exterior features: Awning(s), Deck, Patio
    Lot
    • Size: 9,583 Square Feet
    • Features: Flat
    Details
    • Parcel number: 548579303785001
    • Zoning: R3-MEDIUM - LOW DENSITY R
    • Special conditions: None

    Construction

    Type & style
    • Home type: SingleFamily
    • Architectural style: Split Level
    • Property subtype: Single Family Residence
    Materials
    • Brick, Vinyl Siding
    • Roof: Asphalt,Fiberglass
    Condition
    • Year built: 1966

    Utilities & green energy

    • Sewer: Public Sewer
    • Water: Public

    Community & HOA

    Community
    • Subdivision: Not in Development
    Location
    • Region: Allentown

    Financial & listing details

    • Price per square foot: $210/sqft
    • Tax assessed value: $165,900
    • Annual tax amount: $4,991
    • Date on market: 9/19/2025
    • Cumulative days on market: 8 days
    • Listing terms: Cash,Conventional,FHA,VA Loan
    • Ownership type: Fee Simple

    Price history

    DateEventPrice
    3/18/2024Sold$370,670+5.9%$210/sqft
    Source: GLVR #730058 Report a problem
    1/17/2024Pending sale$350,000$198/sqft
    Source: GLVR #730058 Report a problem
    1/9/2024Listed for sale$350,000$198/sqft
    Source: GLVR #730058 Report a problem

    Public tax history

    YearProperty taxesTax assessment
    2025$5,374 +7.7%$165,900
    2024$4,992 +5.4%$165,900
    2023$4,735 $165,900
    2022$4,735 +6.9%$165,900
    2021$4,431 +4%$165,900
    2020$4,259 +10467.9%$165,900
    2019$40 $165,900
    2018$40 $165,900
    2017-- $165,900
    2016-- $165,900
    2015-- $165,900
    2014-- $165,900 +199.5%
    2012-- $55,400
    2011-- $55,400
    2010-- $55,400
    2009-- $55,400
    2008-- $55,400
    2007-- $55,400
    2006-- $55,400
    2005-- $55,400
    2004-- $55,400
    2003-- $55,400
    2002-- $55,400
    2000-- $55,400
    Find assessor info on the county website

    Neighborhood: Dorneyville

    Nearby schools

    GreatSchools rating
    Schools provided by the listing agent
    • District: Salisbury

    Source: GLVR. This data may not be complete. We recommend contacting the local school district to confirm school assignments for this home.

    Get a cash offer in 3 minutes
    Find out how much your home could sell for in as little as 3 minutes with a no-obligation cash offer.
    Estimated market value
    $413,700
    Get a cash offer in 3 minutes
    Find out how much your home could sell for in as little as 3 minutes with a no-obligation cash offer.
    Estimated market value
    $413,700