Skip main navigation
Sold for $1,300,000
  • $1,300,000

    1114 Washington Avenue, Pelham, NY 10803

    4beds
    1,674sqft
    Single Family Residence, Residential
    Built in 1925
    4,635 Square Feet Lot
    $1,300,300 Zestimate®
    $777/sqft
    $5,302 Estimated rent

    Home value

    $1,300,300

    $1.18M - $1.43M

    $5,302/mo

    Zestimate® history
    Loading
    Loading...

    Owner options

    List your home for rent

    $5,302/mo

    Rent Zestimate®

    Find your next renter with Zillow Rental Manager. Plus, with online applications, you can quickly screen prospective tenants – for free.

    Learn more

    $5,302/mo

    Rent Zestimate®

    Refinance and save

    $8,610/mo

    Est. payment

    Refinancing to a lower rate could help reduce your monthly payments and save thousands over the life of the loan.

    See today's rates

    $8,610/mo

    Est. payment

    Explore your selling options

    Work with a Zillow partner agent

    Leverage their expertise and Zillow's premium Showcase listings to get your home seen by more buyers.

    Get started

    List with your own agent

    Get your home in front of millions of buyers by listing it on Zillow.

    Learn how to do it

    Sell it yourself

    Take full control of how buyers see your home on Zillow by listing For Sale by Owner (FSBO).

    List your home

    What's special

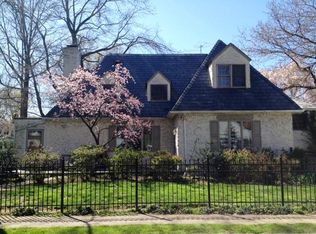
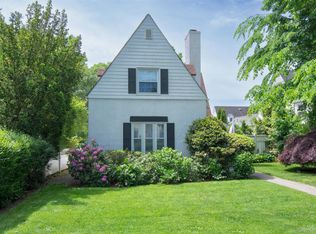
    This English mews cottage is a true jewel box, combining timeless character with elevated finishes and a curated interior. Thoughtfully designed across a staggered layout, the home unfolds gracefully, offering a sense of privacy, flow and architectural interest. The main level welcomes you with an inviting living room complete with wood burning fireplace and built-ins, elegant dining space, and a well-appointed kitchen—perfectly scaled for everyday living and intimate entertaining. Up a half flight of stairs, you will find two bedrooms and a full bath providing comfortable, quiet retreats. Another half flight reveals a generous open bedroom, ideal as a sophisticated family room, guest space, or home office. At the top, the primary suite is a true sanctuary, featuring a tranquil bedroom, custom walk-in closet and a spa-inspired bathroom designed for relaxation and restoration. A finished lower level adds flexible bonus space, perfect for a playroom, home gym, or hangout space. Outside, a private patio framed by mature plantings and a beautiful garden, offers a secluded setting for alfresco dining or a peaceful morning cup of coffee at home. Just minutes from Prospect Hill Elementary School, this home delivers the perfect balance of location, lifestyle, and understated elegance. Ideal for those starting out or downsizing without compromise.

    Zillow last checked:

    Listing updated:

    Listed by:

    Kristin S. Bischof 914-391-6024,

    Julia B Fee Sothebys Int. Rlty 914-620-8682

    Bought with:

    Holly Mellstrom, 30ME0896167

    Julia B Fee Sothebys Int. Rlty

    Source: OneKey® MLS as distributed by MLS GRID,MLS#: 954302MLS Logo

    Facts & features

    Interior

    Bedrooms & bathrooms
    • Bedrooms: 4
    • Bathrooms: 2
    • Full bathrooms: 2
    Heating
    • Oil
    Cooling
    • Ductless, Wall/Window Unit(s)
    Appliances
    • Included: Cooktop, Dishwasher, Disposal, Dryer, Electric Range, Electric Water Heater, Microwave, Refrigerator, Washer
    Features
    • Built-in Features, Ceiling Fan(s), Chandelier, Entrance Foyer, Formal Dining, Original Details, Primary Bathroom, Walk-In Closet(s)
    • Flooring: Carpet, Hardwood
    • Basement: Partially Finished
    • Attic: Dormer
    • Number of fireplaces: 1
    • Fireplace features: Wood Burning
    Interior area
    • Total structure area: 2,074
    • Total interior livable area: 1,674 sqft

    Property

    Parking
    • Total spaces: 2
    • Parking features: Driveway, Garage
    • Garage spaces: 1
    • Has uncovered spaces: Yes
    Features
    • Levels: Three Or More
    • Patio & porch: Patio
    Lot
    • Size: 4,635 sqft
    Details
    • Parcel number: 4405167037000010000057
    • Special conditions: None

    Construction

    Type & style
    • Home type: SingleFamily
    • Architectural style: Cottage
    • Property subtype: Single Family Residence, Residential
    Materials
    • Stucco
    Condition
    • Year built: 1925

    Utilities & green energy

    • Sewer: Public Sewer
    • Water: Public
    • Utilities for property: Electricity Available, Sewer Connected, Trash Collection Public, Water Connected

    Community & neighborhood

    Location
    • Region: Pelham

    Other

    Other facts
    • Listing agreement: Exclusive Right To Sell

    Price history

    DateEventPrice
    6/23/2026Sold$1,300,000+4.1%$777/sqft
    Source: OneKey® MLS as distributed by MLS GRID #954302 Report a problem
    3/13/2026Pending sale$1,249,000$746/sqft
    Source: OneKey® MLS as distributed by MLS GRID #954302 Report a problem
    3/5/2026Listed for sale$1,249,000+106.4%$746/sqft
    Source: OneKey® MLS as distributed by MLS GRID #954302 Report a problem
    11/12/2015Sold$605,000+1%$361/sqft
    Source: OneKey® MLS as distributed by MLS GRID #H4526517 Report a problem
    11/3/2015Pending sale$599,000$358/sqft
    Source: McClellan Sotheby's International Realty #4526517 Report a problem
    8/10/2015Listed for sale$599,000$358/sqft
    Source: McClellan Sotheby's International Realty #4526517 Report a problem
    6/29/2015Pending sale$599,000$358/sqft
    Source: McClellan Sotheby's International Realty #4526517 Report a problem
    6/10/2015Listed for sale$599,000+11.1%$358/sqft
    Source: McClellan Sotheby's International Realty #4526517 Report a problem
    3/10/2003Sold$539,000+145%$322/sqft
    Source: Public Record Report a problem
    3/3/1997Sold$220,000$131/sqft
    Source: Public Record Report a problem

    Public tax history

    YearProperty taxesTax assessment
    2025-- $879,000 +4%
    2024-- $845,000 +5%
    2023-- $805,000 +7%
    2022-- $752,000 +9%
    2021-- $690,000
    2020-- $690,000 +4.5%
    2019-- $660,000 +4.8%
    2018-- $630,000 +1.6%
    2017-- $620,000 +1.6%
    2016-- $610,000 +8.9%
    2015-- $560,000 +2.8%
    2014-- $545,000
    2013-- $545,000 -2.7%
    2012-- $560,000 -5.1%
    2011-- $590,000
    2010-- $590,000 -4.8%
    2009-- $620,000
    2008-- $620,000 -6.8%
    2007-- $665,000 +1.3%
    2006-- $656,500 +5%
    2005-- $625,200 +16%
    2004-- $539,000 +17.2%
    2003-- $460,000 +20.8%
    2002-- $380,800 +19%
    2001-- $320,000 +16.4%
    2000-- $275,000 +10%
    1999-- $250,000

    Find assessor info on the county website

    Neighborhood: Pelham Manor

    Nearby schools

    GreatSchools rating
    Schools provided by the listing agent
    • Elementary: Prospect Hill
    • Middle: Pelham Middle School
    • High: Pelham Memorial High School

    Source: OneKey® MLS as distributed by MLS GRID. This data may not be complete. We recommend contacting the local school district to confirm school assignments for this home.

    Get a cash offer in 3 minutes
    Find out how much your home could sell for in as little as 3 minutes with a no-obligation cash offer.
    Estimated market value
    $1,300,300
    Get a cash offer in 3 minutes
    Find out how much your home could sell for in as little as 3 minutes with a no-obligation cash offer.
    Estimated market value
    $1,300,300