Skip main navigation
Active under contract
  • $419,000

    1114 Water Birch, Round Rock, TX 78665

    4beds
    2,397sqft
    : 
    Loading
    Get pre-qualified
    Single Family Residence
    Built in 1998
    6,355 Square Feet Lot
    $-- Zestimate®
    $175/sqft
    $18/mo HOA

    What's special

    Flat backyardCrepe myrtle-lined streetsAutomatic sprinkler systemNew roofSpacious breakfast area
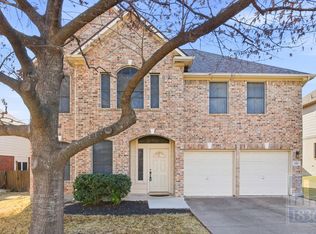
    Welcome to Water Birch, a charming two-story traditional brick home tucked along crepe myrtle-lined streets in Round Rock. Behind the robins egg colored front door is a highly functional floorplan that simply works. Wood look-alike flooring flows throughout the home with creating a clean, cohesive feel from room to room. $25,000 in recent upgrades in the last year! The kitchen truly feels like the heart of the home, opening to a spacious breakfast area with a dedicated coffee bar that adds both style and function. A private office is located on the main level, while the fourth bedroom offers flexibility as a game room, media room, or second living space. Updated cabinetry flanks the fireplace for added storage, and the laundry room is conveniently located just outside the primary bedroom. The garage EV charger conveys, along with an automatic sprinkler system. New roof and HVAC. Outside, enjoy a flat backyard with room for a future pool and a covered pergola perfect for grilling and backyard BBQs. Convenient access to major employers, dining, trails, and Round Rock amenities. Welcome home.
    6 days
    |
    422
    |
    44
    |

    Likely to sell faster than

    Zillow last checked:

    Listing updated:

    Listed by:

    Wendy Elder (512) 784-0962,

    Compass RE Texas, LLC (512) 575-3644

    Source: Unlock MLS,MLS#: 5531006MLS Logo

      Facts & features

      Interior

      Bedrooms & bathrooms
      • Bedrooms: 4
      • Bathrooms: 3
      • Full bathrooms: 2
      • 1/2 bathrooms: 1
      Heating
      • Central, Electric
      Cooling
      • Central Air
      Appliances
      • Included: Dishwasher, Disposal, Gas Range, Gas Oven, Stainless Steel Appliance(s), Gas Water Heater, WaterSoftener
      Features
      • Ceiling Fan(s), High Ceilings, Double Vanity, Eat-in Kitchen, High Speed Internet, Open Floorplan, Pantry, Smart Thermostat, Storage, Walk-In Closet(s)
      • Flooring: Carpet, Laminate, Tile
      • Windows: Blinds, Shutters, Window Coverings
      • Number of fireplaces: 1
      • Fireplace features: Gas Log
      Interior area
      • Total interior livable area: 2,397 sqft

      Property

      Parking
      • Total spaces: 2
      • Parking features: Attached, Driveway, Garage Faces Front
      • Attached garage spaces: 2
      Accessibility
      • Accessibility features: None
      Features
      • Levels: Two
      • Stories: 2
      • Patio & porch: Front Porch, Rear Porch
      • Exterior features: None
      • Pool features: None
      • Fencing: Privacy, Wood
      • Has view: Yes
      • View description: None
      • Waterfront features: None
      Lot
      • Size: 6,355 Square Feet
      • Features: Back Yard, Interior Lot, Landscaped, Sprinkler - Automatic, Sprinkler - In-ground
      Details
      • Additional structures: Pergola
      • Parcel number: 163708000G0013
      • Special conditions: Standard

      Construction

      Type & style
      • Home type: SingleFamily
      • Property subtype: Single Family Residence
      Materials
      • Foundation: Slab
      • Roof: Composition, Shingle
      Condition
      • Resale
      • New construction: No
      • Year built: 1998

      Utilities & green energy

      • Sewer: Public Sewer
      • Water: Public
      • Utilities for property: Electricity Connected, Internet-Cable, Natural Gas Connected, Sewer Connected, Water Connected

      Community & HOA

      Community
      • Features: Park, Playground
      • Subdivision: Eagle Ridge Sec 02 Amd
      HOA
      • Has HOA: Yes
      • Services included: Landscaping, Maintenance Grounds
      • HOA fee: $213 annually
      • HOA name: Eagle Ridge Owner's Association
      Location
      • Region: Round Rock

      Financial & listing details

      • Price per square foot: $175/sqft
      • Tax assessed value: $401,754
      • Annual tax amount: $5,896
      • Date on market: 7/6/2026
      • Listing terms: Cash,Conventional,FHA
      • Electric utility on property: Yes

        Estimated market value

        Not available

        Estimated sales range

        Not available

        Not available

        Price history

        DateEventPrice
        7/10/2026Contingent$419,000$175/sqft
        Source: Unlock MLS #5531006 Report a problem
        7/6/2026Listed for sale$419,000-0.1%$175/sqft
        Source: Unlock MLS #5531006 Report a problem
        6/26/2023Listing removed--
        Source: Unlock MLS #3812767 Report a problem
        5/23/2023Contingent$419,500$175/sqft
        Source: Unlock MLS #3812767 Report a problem
        5/18/2023Listed for sale$419,500$175/sqft
        Source: Unlock MLS #3812767 Report a problem
        5/10/2023Contingent$419,500$175/sqft
        Source: Unlock MLS #3812767 Report a problem
        5/4/2023Listed for sale$419,500+45.7%$175/sqft
        Source: Unlock MLS #3812767 Report a problem
        5/21/2021Sold--
        Source: Agent Provided Report a problem
        6/12/2019Listing removed$288,000$120/sqft
        Source: Central Metro Realty #1091691 Report a problem
        5/23/2019Listed for sale$288,000$120/sqft
        Source: Central Metro Realty #1091691 Report a problem
        5/11/2019Pending sale$288,000$120/sqft
        Source: Central Metro Realty #1091691 Report a problem
        4/11/2019Listed for sale$288,000+54.8%$120/sqft
        Source: Central Metro Realty #1091691 Report a problem
        4/17/2014Sold--
        Source: Agent Provided Report a problem
        3/8/2014Listed for sale$186,000+14.1%$78/sqft
        Source: Keller Williams Realty #1786004 Report a problem
        3/4/2009Listing removed$163,000$68/sqft
        Source: Keller Williams Realty #8185119 Report a problem
        1/15/2009Listed for sale$163,000$68/sqft
        Source: Keller Williams Realty #8185119 Report a problem

        Public tax history

        YearProperty taxesTax assessment
        2025$7,229 +7%$401,754 +5.4%
        2024$6,755 +14.8%$381,334 -2.7%
        2023$5,886 -24.8%$392,117 -10.7%
        2022$7,825 +47.8%$439,310 +64.1%
        2021$5,294 +2.8%$267,713 +10%
        2020$5,150 -4.6%$243,375 -3.9%
        2019$5,400 +5.7%$253,230 +1.8%
        2018$5,108 $248,697 +6.1%
        2017$5,108 +9%$234,371 +9.9%
        2016$4,685 +17.8%$213,277 +9.4%
        2015$3,977 $194,926 +9.6%
        2014$3,977 $177,802 +7%
        2013-- $166,150 +8.3%
        2012-- $153,391 -2.2%
        2011-- $156,874 -2.3%
        2010-- $160,610 -0.3%
        2009-- $161,106 -3%
        2007-- $166,157 +1.4%
        2006-- $163,852 +6.1%
        2005-- $154,494
        2004-- $154,494 -1.7%
        2003-- $157,100 -2.8%
        2002-- $161,588 +1.8%
        2001-- $158,701
        Find assessor info on the county website

        Monthly payment

        Est. payment

        Payment breakdown

        Explore the cost of this home by adjusting the details. Changes won't be saved.
        All calculations are estimates and provided by Zillow, Inc. for informational purposes only. Actual amounts may vary.
        HOA fees may include property taxes on listings classified as Co-Ops. Contact the listing agent and/or owner for fee details.
        Mortgage interest rates are dependent on a number of factors, including credit score, down payment, and repayment length. Interest rate data provided by Zillow Group Marketplace, Inc. as of 1/1/1970 from various mortgage lenders with which we have lead or other similar arrangements; the Estimated Payment is an average of those rates.
        See how much you could borrow to make a competitive offer.

        Climate risks

        Neighborhood: Eagle Ridge

        Getting around

        11 / 100
        Car-Dependent
        26 / 100
        Somewhat Bikeable

        Nearby schools

        GreatSchools rating
        Schools provided by the listing agent
        • Elementary: Caldwell Heights
        • Middle: Hopewell
        • High: Stony Point
        • District: Round Rock ISD

        Source: Unlock MLS. This data may not be complete. We recommend contacting the local school district to confirm school assignments for this home.

        A local agent can set up tours, give advice and negotiate with sellers.

        Browse local experts

        Similar homes