Skip main navigation
Closed
  • $2,225,000

    1114 Waterford Green Point, Marietta, GA 30068

    6beds
    8,783sqft
    Single Family Residence, Residential
    Built in 1993
    0.49 Acres Lot
    $2,214,300 Zestimate®
    $253/sqft
    $6,381 Estimated rent

    Home value

    $2,214,300

    $2.04M - $2.39M

    $6,381/mo

    Zestimate® history
    Loading
    Loading...

    Owner options

    List your home for rent

    $6,381/mo

    Rent Zestimate®

    Find your next renter with Zillow Rental Manager. Plus, with online applications, you can quickly screen prospective tenants – for free.

    Learn more

    $6,381/mo

    Rent Zestimate®

    Refinance and save

    $14,709/mo

    Est. payment

    Refinancing to a lower rate could help reduce your monthly payments and save thousands over the life of the loan.

    See today's rates

    $14,709/mo

    Est. payment

    Explore your selling options

    Work with a Zillow partner agent

    Leverage their expertise and Zillow's premium Showcase listings to get your home seen by more buyers.

    Get started

    List with your own agent

    Get your home in front of millions of buyers by listing it on Zillow.

    Learn how to do it

    Sell it yourself

    Take full control of how buyers see your home on Zillow by listing For Sale by Owner (FSBO).

    List your home

    What's special

    Heated poolStacked stone fireplaceDouble-sided fireplaceExpansive windowsExpansive light-filled living spacesExpansive patio spaceWalk-out backyard retreat
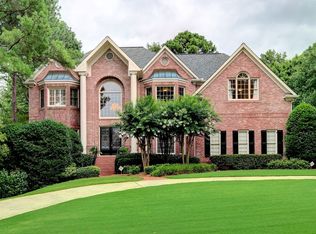
    Experience a rare level of luxury and timeless elegance in this masterfully updated East Cobb estate. Ideally situated on a premier private lot in Waterford Green, this 8,000+ sq ft home offers exquisite interiors, a walk-out backyard retreat, and a heated pool. An impressive two-story foyer with a sweeping curved staircase sets the tone for expansive, light-filled living spaces crafted for grand entertaining and relaxed everyday living. Throughout the home, thoughtful updates — including newly installed hardwoods upstairs, refinished hardwoods on the main level, updated designer lighting, new garage doors for the oversized three-car garage, new front doors, interior and exterior paint upgrades, and more — enhance the home's timeless appeal and modern functionality. The stunning chef’s kitchen features a six-burner Thermador range and pot filler, a new 36” Sub-Zero refrigerator and 36” Sub-Zero freezer, a warming drawer, an oversized island, and a designer bar/beverage center with dual wine refrigerators and a sink. The kitchen opens seamlessly to a soaring two-story great room with a beamed ceiling and spacious breakfast area with a stacked stone fireplace, offering breathtaking views of the resort-style backyard. 80% of the homes' expansive windows have been replaced, offering comfort and beauty. The main-level primary suite is a private retreat, highlighted by a double-sided fireplace, a separate sitting room, private patio access, and an updated spa-inspired bath with a freestanding copper soaking tub, oversized double shower, dual vanities, and his-and-her custom closets. Upstairs, you’ll find four spacious bedrooms—two with private ensuites and two sharing a Jack and Jill bath—plus a flexible loft area perfect for a playroom, study, or additional living space. The light-filled terrace level offers exceptional living and entertaining space, including a second family room, full bath, recreation room with a pub bar imported from Ireland, a fully equipped second kitchen, a theater room with elevated seating, an exercise room, a private guest suite with fireplace and ensuite bath, and additional laundry hookups. Step outside to your private backyard oasis with a heated pool, spa, fire pit, putting green, and expansive patio space. A state-of-the-art, remote-controlled louvered pergola allows you to effortlessly adjust for sun or shade, adding comfort and elegance to your outdoor living experience. Backed by the protected Chattahoochee National Forest, this serene retreat offers unmatched privacy and tranquility. Located in East Cobb’s top-rated Walton High School district with easy access to dining, shopping, and parks and trails, this home is more than a residence—it’s a lifestyle of unmatched luxury and distinction.

    Zillow last checked:

    Listing updated:

    Listing Provided by:

    Lee Ann Wynns,

    Dorsey Alston Realtors

    Bought with:

    Brenda L Hardage, 143117

    Atlanta Communities

    Source: FMLS GA,MLS#: 7564645MLS Logo

    Facts & features

    Interior

    Bedrooms & bathrooms
    • Bedrooms: 6
    • Bathrooms: 8
    • Full bathrooms: 6
    • 1/2 bathrooms: 2
    • Main level bathrooms: 1
    • Main level bedrooms: 1
    Primary bedroom
    • Features: Master on Main, Oversized Master, Sitting Room
    • Level: Master on Main, Oversized Master, Sitting Room
    Bedroom
    • Features: Master on Main, Oversized Master, Sitting Room
    Primary bathroom
    • Features: Double Shower, Double Vanity, Separate Tub/Shower, Soaking Tub
    Dining room
    • Features: Seats 12+, Separate Dining Room
    Kitchen
    • Features: Breakfast Room, Cabinets White, Eat-in Kitchen, Kitchen Island, Pantry Walk-In, Stone Counters, View to Family Room, Wine Rack
    Heating
    • Central, Natural Gas, Zoned
    Cooling
    • Attic Fan, Central Air, Electric, Multi Units, Zoned
    Appliances
    • Included: Dishwasher, Disposal, Double Oven, Electric Cooktop, Electric Oven, Gas Range, Gas Water Heater, Microwave, Range Hood, Refrigerator, Other
    • Laundry: Main Level, Mud Room, Sink
    Features
    • Beamed Ceilings, Coffered Ceiling(s), Double Vanity, Entrance Foyer 2 Story, High Ceilings 9 ft Main, High Speed Internet, His and Hers Closets, Recessed Lighting, Tray Ceiling(s), Walk-In Closet(s), Wet Bar
    • Flooring: Carpet, Ceramic Tile, Hardwood, Terrazzo
    • Windows: Plantation Shutters, Window Treatments
    • Basement: Daylight,Exterior Entry,Finished,Finished Bath,Full,Walk-Out Access
    • Number of fireplaces: 4
    • Fireplace features: Family Room, Living Room, Master Bedroom, Other Room, Stone
    • Common walls with other units/homes: No Common Walls
    Interior area
    • Total structure area: 8,783
    • Total interior livable area: 8,783 sqft
    • Finished area above ground: 5,783
    • Finished area below ground: 3,000

    Property

    Parking
    • Total spaces: 3
    • Parking features: Attached, Garage, Garage Faces Side, Kitchen Level, Parking Pad
    • Attached garage spaces: 3
    • Has uncovered spaces: Yes
    Accessibility
    • Accessibility features: None
    Features
    • Levels: Three Or More
    • Patio & porch: Covered, Patio
    • Exterior features: Awning(s), Lighting, Private Yard, Rain Gutters, No Dock
    • Pool features: Fenced, Gas Heat, Gunite, Heated, In Ground
    • Has spa: Yes
    • Spa features: Private
    • Fencing: Back Yard,Fenced
    • Has view: Yes
    • View description: Park/Greenbelt, Pool
    • Waterfront features: None
    • Body of water: None
    Lot
    • Size: 0.49 Acres
    • Features: Back Yard, Borders US/State Park, Landscaped, Level, Sprinklers In Front, Sprinklers In Rear
    Details
    • Parcel number: 01022500470
    • Other equipment: Home Theater, Irrigation Equipment
    • Horse amenities: None

    Construction

    Type & style
    • Home type: SingleFamily
    • Architectural style: Traditional
    • Property subtype: Single Family Residence, Residential
    Materials
    • Stucco
    • Foundation: Concrete Perimeter
    • Roof: Shingle
    Condition
    • Resale
    • New construction: No
    • Year built: 1993

    Utilities & green energy

    • Electric: 110 Volts, 220 Volts
    • Sewer: Public Sewer
    • Water: Public
    • Utilities for property: Cable Available, Electricity Available, Natural Gas Available, Phone Available, Sewer Available, Underground Utilities, Water Available
    Green energy
    • Energy efficient items: None
    • Energy generation: None

    Community & neighborhood

    Security
    • Security features: Fire Alarm, Security System Owned, Smoke Detector(s)
    Community
    • Community features: Clubhouse, Homeowners Assoc, Near Schools, Near Shopping, Near Trails/Greenway, Pickleball, Pool, Sidewalks, Street Lights, Swim Team, Tennis Court(s)
    Location
    • Region: Marietta
    • Subdivision: Waterford Green

    HOA & financial

    HOA
    • Has HOA: Yes
    • HOA fee: $1,356 annually
    • Services included: Maintenance Grounds, Swim, Tennis

    Other

    Other facts
    • Road surface type: Asphalt

    Price history

    DateEventPrice
    6/25/2025Sold$2,225,000+6%$253/sqft
    Source: FMLS GA #7564645 Report a problem
    5/14/2025Pending sale$2,100,000$239/sqft
    Source: FMLS GA #7564645 Report a problem
    5/1/2025Listed for sale$2,100,000+110%$239/sqft
    Source: FMLS GA #7564645 Report a problem
    2/27/2015Sold$1,000,000-5.6%$114/sqft
    Source: GAMLS #7359450 Report a problem
    1/27/2015Pending sale$1,059,000$121/sqft
    Source: Harry Norman, Realtors #5362114 Report a problem
    1/21/2015Listed for sale$1,059,000$121/sqft
    Source: Harry Norman, Realtors #5362114 Report a problem
    1/17/2015Pending sale$1,059,000$121/sqft
    Source: Harry Norman, Realtors #5362114 Report a problem
    11/29/2014Listed for sale$1,059,000$121/sqft
    Source: Harry Norman, Realtors #5362114 Report a problem
    11/25/2014Pending sale$1,059,000$121/sqft
    Source: Harry Norman, Realtors #5362114 Report a problem
    11/1/2014Listed for sale$1,059,000+10.3%$121/sqft
    Source: Harry Norman, Realtors #5362114 Report a problem
    5/12/2008Sold$960,000+37.9%$109/sqft
    Source: Public Record Report a problem
    4/10/1996Sold$696,000+163.3%$79/sqft
    Source: Public Record Report a problem
    3/7/1996Sold$264,300$30/sqft
    Source: Public Record Report a problem

    Public tax history

    YearProperty taxesTax assessment
    2024$14,204 +11.2%$524,892 +8.4%
    2023$12,775 +3%$484,028 +10.5%
    2022$12,403 +11.3%$437,928 +15.2%
    2021$11,140 $380,228
    2020$11,140 $380,228
    2019$11,140 $380,228
    2018$11,140 $380,228 +4.1%
    2017$11,140 +8.7%$365,288
    2016$10,246 +1.4%$365,288
    2015$10,102 -0.8%$365,288
    2014$10,181 +13.1%$365,288 +18.1%
    2013$9,002 -0.8%$309,304
    2012$9,077 -0.2%$309,304
    2011$9,093 +5.3%$309,304
    2010$8,635 $309,304
    2009$8,635 +4.1%$309,304
    2006$8,294 +10.1%$309,304 +12.6%
    2005$7,533 $274,764
    2004$7,533 $274,764
    2003$7,533 +9%$274,764 +10.9%
    2002$6,910 -1.6%$247,680
    2001$7,024 +2.1%$247,680
    2000$6,878 $247,680

    Find assessor info on the county website

    Neighborhood: 30068

    Nearby schools

    GreatSchools rating
    Schools provided by the listing agent
    • Elementary: Mount Bethel
    • Middle: Dickerson
    • High: Walton

    Source: FMLS GA. This data may not be complete. We recommend contacting the local school district to confirm school assignments for this home.

    Get a cash offer in 3 minutes
    Find out how much your home could sell for in as little as 3 minutes with a no-obligation cash offer.
    Estimated market value
    $2,214,300
    Get a cash offer in 3 minutes
    Find out how much your home could sell for in as little as 3 minutes with a no-obligation cash offer.
    Estimated market value
    $2,214,300