Welcome to this beautifully maintained 3-bedroom, 2-bath tri-level home in the heart of growing Delta Township, located within the highly sought-after Grand Ledge School District! New roof in 2022 and New water heater in 2024 and new furnace is 2024! Step inside and you'll immediately notice the vaulted ceilings and abundant natural light that create a bright, open, and inviting atmosphere. The spacious kitchen offers plenty of cabinetry and counter space and flows seamlessly into the dining area, making everyday living and entertaining easy. The generous living room provides plenty of room to gather and features convenient access to the large back deck—the perfect spot to relax, entertain, or enjoy time outdoors overlooking the fully fenced backyard. The primary suite is spacious and inviting, complete with a private bath and a walk-in closet. The lower level offers two generously sized bedrooms, with large closets for excellent storage. And there's still more! The basement includes a large bonus room perfect for a home office, hobby space, playroom, workout area, or additional living space. Enjoy the convenience of being within walking distance of restaurants, shopping, parks, and walking paths. With multiple levels of flexible living space, great storage, a fully fenced backyard, and a fantastic Delta Township location, this home has so much to offer!
Sold for $337,000
$337,000
1114 Wolf Run Dr, Lansing, MI 48917
3beds
2,388sqft
Single Family Residence
Built in 1987
9,147 Square Feet Lot
$337,200 Zestimate®
$141/sqft
$2,090 Estimated rent
Home value
$337,200
$320,000 - $354,000
$2,090/mo
Zestimate® history
Owner options
List your home for rent
$2,090/mo
Rent Zestimate®
Find your next renter with Zillow Rental Manager. Plus, with online applications, you can quickly screen prospective tenants – for free.
$2,090/mo
Rent Zestimate®
Refinance and save
$2,446/mo
Est. payment
Refinancing to a lower rate could help reduce your monthly payments and save thousands over the life of the loan.
$2,446/mo
Est. payment
Explore your selling options
Work with a Zillow partner agent
Leverage their expertise and Zillow's premium Showcase listings to get your home seen by more buyers.
Get startedList with your own agent
Get your home in front of millions of buyers by listing it on Zillow.
Learn how to do itSell it yourself
Take full control of how buyers see your home on Zillow by listing For Sale by Owner (FSBO).
List your homeWhat's special
Fully fenced backyardPrivate bathLarge back deckAbundant natural lightWalk-in closetVaulted ceilingsGreat storage
Zillow last checked:
Listing updated:
Listed by:
Daniel Towe 517-490-9082,
Five Star Real Estate - Lansing
Bought with:
Jeff Burke, 6506036048
EXP Realty, LLC
Source: Greater Lansing AOR,MLS#: 298581
Facts & features
Interior
Bedrooms & bathrooms
- Bedrooms: 3
- Bathrooms: 2
- Full bathrooms: 2
Primary bedroom
- Description: Large with private bath and walk-in closet
- Level: Second
- Area: 268.18 Square Feet
- Dimensions: 14.1 x 19.02
Bedroom 2
- Level: Third
- Area: 156.86 Square Feet
- Dimensions: 13.05 x 12.02
Bathroom 3
- Level: Third
- Area: 143.74 Square Feet
- Dimensions: 11.04 x 13.02
Bonus room
- Level: Basement
- Area: 273.13 Square Feet
- Dimensions: 15.09 x 18.1
Dining room
- Description: Open and flows to kitchen
- Level: First
- Area: 100.7 Square Feet
- Dimensions: 10 x 10.07
Kitchen
- Description: Ample storage
- Level: First
- Area: 121.22 Square Feet
- Dimensions: 11.02 x 11
Living room
- Description: Large with walkout access to back Deck
- Level: Second
- Area: 260.69 Square Feet
- Dimensions: 19.9 x 13.1
Utility room
- Level: Third
- Area: 136.2 Square Feet
- Dimensions: 9.02 x 15.1
Heating
- Forced Air, Natural Gas
Cooling
- Central Air
Appliances
- Included: Disposal, Gas Water Heater
- Laundry: Laundry Room, Lower Level
Features
- Beamed Ceilings, Ceiling Fan(s), Double Vanity, Eat-in Kitchen, Entrance Foyer, Open Floorplan, Pantry, Recessed Lighting, Vaulted Ceiling(s), Walk-In Closet(s)
- Flooring: Carpet, Combination, Laminate
- Windows: Shutters, Skylight(s)
- Basement: Finished
- Number of fireplaces: 1
- Fireplace features: Gas, Living Room
Interior area
- Total structure area: 2,388
- Total interior livable area: 2,388 sqft
- Finished area above ground: 1,991
- Finished area below ground: 397
Property
Parking
- Total spaces: 2
- Parking features: Attached, Driveway, Garage, Garage Door Opener, Garage Faces Front, Inside Entrance
- Attached garage spaces: 2
- Has uncovered spaces: Yes
Features
- Levels: Tri-Level
- Entry location: Front Door
- Patio & porch: Deck
- Exterior features: Rain Gutters
- Fencing: Back Yard,Chain Link,Fenced,Gate
- Has view: Yes
- View description: Neighborhood
Lot
- Size: 9,147 Square Feet
- Dimensions: 9148
- Features: Back Yard, City Lot, Few Trees, Landscaped, Level
Details
- Foundation area: 397
- Parcel number: 2304004270013000
- Zoning description: Zoning
Construction
Type & style
- Home type: SingleFamily
- Architectural style: Traditional
- Property subtype: Single Family Residence
Materials
- Brick
- Foundation: Other
- Roof: Shingle
Condition
- Year built: 1987
Utilities & green energy
- Electric: 100 Amp Service
- Sewer: Public Sewer
- Water: Public
- Utilities for property: Water Connected, Natural Gas Connected, High Speed Internet Available, Electricity Connected, Cable Available
Community & HOA
Community
- Security: Smoke Detector(s)
- Subdivision: Brookside
HOA
- Has HOA: Yes
- Amenities included: Picnic Area
- HOA fee: $72 annually
- HOA name: Association Brookside Village
Location
- Region: Lansing
Financial & listing details
- Price per square foot: $141/sqft
- Tax assessed value: $290,600
- Annual tax amount: $4,100
- Date on market: 8/18/2026
- Listing terms: VA Loan,Cash,Conventional,FHA
- Road surface type: Asphalt, Concrete
Price history
| Date | Event | Price |
|---|---|---|
| 9/25/2026 | Sold | $337,000+3.7%$141/sqft |
Source:  Greater Lansing AOR #298581 Report a problem Greater Lansing AOR #298581 Report a problem | ||
| 9/3/2026 | Pending sale | $324,900$136/sqft |
Source: Greater Lansing AOR #298581 Report a problem | ||
| 8/18/2026 | Listed for sale | $324,900$136/sqft |
Source: Greater Lansing AOR #298581 Report a problem | ||
Public tax history
| Year | Property taxes | Tax assessment |
|---|---|---|
| 2025 | $3,868 | $145,300 +8.3% |
| 2024 | -- | $134,200 +25% |
| 2021 | $3,079 +1.5% | $107,400 +5.9% |
| 2020 | $3,033 | $101,400 +5.3% |
| 2019 | $3,033 +6.5% | $96,290 +3.1% |
| 2018 | $2,847 +3.1% | $93,400 +6.5% |
| 2017 | $2,762 | $87,700 +5.3% |
| 2016 | -- | $83,300 +7.6% |
| 2015 | -- | $77,400 +3.6% |
| 2014 | -- | $74,700 +1.5% |
| 2013 | -- | $73,600 -6.7% |
| 2011 | -- | $78,900 -4.5% |
| 2010 | -- | $82,600 -7% |
| 2009 | -- | $88,800 -1% |
| 2008 | -- | $89,700 -3.2% |
| 2007 | -- | $92,700 +6.8% |
| 2006 | -- | $86,800 +0.7% |
| 2005 | -- | $86,200 +1.3% |
| 2004 | -- | $85,100 +9.5% |
| 2002 | -- | $77,700 +9.6% |
| 2001 | -- | $70,900 |
Find assessor info on the county website
Neighborhood: 48917
Nearby homes
- $277,5003 bd2 ba1.1k sqft1122 Wolf Run Dr, Lansing, MI 48917Off Market
- $337,9004 bd2 ba1.9k sqft1108 Wolf Run Dr, Lansing, MI 48917Off Market
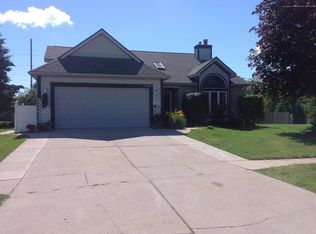
- $287,100-- bd2 ba1.3k sqft1128 Wolf Run Dr, Lansing, MI 48917Off Market
- $257,4003 bd1 ba1.3k sqft1115 N Creyts Rd, Lansing, MI 48917Off Market
- $277,1003 bd2 ba1.4k sqft1121 N Creyts Rd, Lansing, MI 48917Off Market
- $340,9004 bd2 ba1.7k sqft1119 Wolf Run Dr, Lansing, MI 48917Off Market
- $330,0004 bd3 ba2.3k sqft1102 Wolf Run Dr, Lansing, MI 48917Sold
- $267,1003 bd2 ba1.4k sqft1103 N Creyts Rd, Lansing, MI 48917Off Market
Nearby schools
GreatSchools rating
- 6/10Leon W Hayes Intermediate SchoolGrades: 5-6Distance: 2.9 mi
- 9/10Leon W. Hayes Middle SchoolGrades: 7-8Distance: 5.8 mi
- 7/10Grand Ledge High SchoolGrades: 9-12Distance: 5.5 mi
Schools provided by the listing agent
- High: Grand Ledge
Source: Greater Lansing AOR. This data may not be complete. We recommend contacting the local school district to confirm school assignments for this home.
Get a cash offer in 3 minutes
Find out how much your home could sell for in as little as 3 minutes with a no-obligation cash offer.
Estimated market value
$337,200
Get a cash offer in 3 minutes
Find out how much your home could sell for in as little as 3 minutes with a no-obligation cash offer.
Estimated market value
$337,200
- Michigan
- Eaton County
- Lansing
- 48917
- 1114 Wolf Run Dr
