Skip main navigation
For sale
  • Listed by: BETTER HOMES AND GARDENS REAL ESTATE CHAMPIONS • DOUG SHEPHERD • Contact: Doug@shepherdrealtygroup.com
    $730,000

    11140 Bridgepoint Ct, Riverside, CA 92505

    5beds
    2,561sqft
    : 
    $5,079/mo
    Get pre-qualified
    Single Family Residence
    Built in 2003
    5,663 Square Feet Lot
    $-- Zestimate®
    $285/sqft
    $228/mo HOA

    What's special

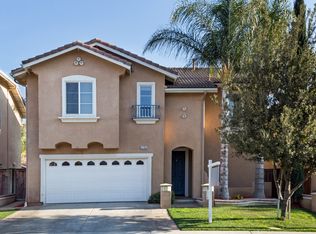
    Spacious 5-bedroom home located on Cul de Sac in a desirable gated community in the prestigious Riverwalk/La Sierra area of Riverside. Freshly updated with brand-new interior paint and new carpeting, this move-in-ready home offers generous living space, a versatile floor plan. Designed for flexibility, the home features 4 bedrooms upstairs plus a downstairs den could be a fifth bedroom(no closet), making it ideal for guests, a home office, or multi-generational living. The bright, open kitchen is appointed with upgraded Corian countertop and a complete appliance package, including a gas range, dishwasher, and microwave all replaced in July 2025 The refrigerator is also available for purchase separately. The expansive primary suite provides a relaxing retreat with a large walk-in closet and an or sized en-suite bathroom featuring dual vanities, a soaking tub, and a separate shower. Additional conveniences include an upstairs laundry room, under-stair storage, central heating and air conditioning, gas cooking and heating, and automatic sprinkler systems in both the front and rear yards. Residents enjoy access to outstanding community amenities, including a sparkling pool, playground, basketball courts, and beautifully maintained greenbelts, creating a wonderful neighborhood atmosphere. Ideally located just minutes from La Sierra University, With fresh interior updates already completed, an excellent floor plan, and plenty of square footage, this home offers the perfect combination of comfort, value, and opportunity in one of Riverside's most sought-after communities.
    1 hour
    |
    34
    |
    3
    |

    Zillow last checked:

    Listing updated:

    Listed by:

    DOUG SHEPHERD DRE #00852111 Doug@shepherdrealtygroup.com,

    BETTER HOMES AND GARDENS REAL ESTATE CHAMPIONS

    Source: CRMLS,MLS#: IV26164931MLS LogoOriginating MLS: California Regional MLS

      Facts & features

      Interior

      Bedrooms & bathrooms
      • Bedrooms: 5
      • Bathrooms: 3
      • Full bathrooms: 3
      • Main level bathrooms: 1
      • Main level bedrooms: 1
      Rooms
      • Room types: Bedroom, Den, Family Room, Kitchen, Living Room, Primary Bathroom, Primary Bedroom, Other, Utility Room
      Primary bedroom
      • Features: Primary Suite
      Bedroom
      • Features: Bedroom on Main Level
      Kitchen
      • Features: Granite Counters
      Other
      • Features: Walk-In Closet(s)
      Heating
      • Central
      Cooling
      • Central Air
      Appliances
      • Laundry: Laundry Room, See Remarks
      Features
      • Breakfast Bar, Granite Counters, Bedroom on Main Level, Primary Suite, Utility Room, Walk-In Closet(s)
      • Flooring: Carpet, Vinyl
      • Has fireplace: Yes
      • Fireplace features: Family Room
      • Common walls with other units/homes: No Common Walls
      Interior area
      • Total interior livable area: 2,561 sqft

      Property

      Parking
      • Total spaces: 4
      • Parking features: Direct Access, Driveway, Garage
      • Attached garage spaces: 2
      • Carport spaces: 2
      • Covered spaces: 4
      Features
      • Levels: Two
      • Stories: 2
      • Entry location: front
      • Pool features: Community, Association
      • Has view: Yes
      • View description: None
      Lot
      • Size: 5,663 Square Feet
      • Features: Cul-De-Sac, Front Yard, Lawn, Landscaped, Level, Rectangular Lot, Sprinkler System, Street Level, Yard
      Details
      • Parcel number: 146290055
      • Special conditions: Standard

      Construction

      Type & style
      • Home type: SingleFamily
      • Property subtype: Single Family Residence
      Materials
      • Foundation: Slab
      Condition
      • Turnkey
      • New construction: No
      • Year built: 2003

      Utilities & green energy

      • Electric: Standard
      • Sewer: Public Sewer
      • Water: Public
      • Utilities for property: Electricity Connected, Natural Gas Connected, Sewer Connected, See Remarks, Water Connected

      Community & HOA

      Community
      • Features: Park, Street Lights, Suburban, Sidewalks, Pool
      HOA
      • Has HOA: Yes
      • Amenities included: Sport Court, Playground, Pool
      • HOA fee: $170 monthly
      • HOA name: Riverwalk area 10
      • HOA phone: 949-716-3998
      • Second HOA fee: $174 quarterly
      • Second HOA name: Riverwalk Master
      • Second HOA phone: 626-967-7921
      Location
      • Region: Riverside

      Financial & listing details

      • Price per square foot: $285/sqft
      • Tax assessed value: $696,934
      • Annual tax amount: $8,984
      • Date on market: 7/31/2026
      • Listing terms: Cash,Cash to New Loan,Conventional,FHA 203(k),FHA,VA Loan

        Estimated market value

        Not available

        Estimated sales range

        Not available

        $3,785/mo

        Price history

        DateEventPrice
        7/31/2026Listed for sale$730,000+46%$285/sqft
        Source: CRMLS #IV26164931 Report a problem
        6/17/2005Sold$500,000+33.9%$195/sqft
        Source: Public Record Report a problem
        2/19/2004Sold$373,500$146/sqft
        Source: Public Record Report a problem

        Public tax history

        YearProperty taxesTax assessment
        2025$8,984 -2.9%$696,934 +2%
        2024$9,249 +1.6%$683,270 +2%
        2023$9,105 +6.9%$669,873 +3.1%
        2022$8,517 +16%$649,805 +18%
        2021$7,340 +11.2%$550,683 +12%
        2020$6,602 +2.4%$491,681 +3%
        2019$6,450 +3.2%$477,360 +4%
        2018$6,252 +12.9%$459,000 +14.8%
        2017$5,537 $400,000 +2.8%
        2016$5,537 +4%$389,000 +1.8%
        2015$5,325 +2%$382,000 +3.5%
        2014$5,220 $369,000 +28.1%
        2013-- $288,000 +2.9%
        2012-- $280,000 -3.8%
        2011-- $291,000 -4%
        2010-- $303,000 -0.7%
        2009-- $305,000 -28.6%
        2008-- $427,000 -17.9%
        2007-- $520,200 +2%
        2006-- $510,000 +33.9%
        2005-- $380,970
        Find assessor info on the county website

        Monthly payment

        Est. payment

        Payment breakdown

        Explore the cost of this home by adjusting the details. Changes won't be saved.
        All calculations are estimates and provided by Zillow, Inc. for informational purposes only. Actual amounts may vary.
        HOA fees may include property taxes on listings classified as Co-Ops. Contact the listing agent and/or owner for fee details.
        Mortgage interest rates are dependent on a number of factors, including credit score, down payment, and repayment length. Interest rate data provided by Zillow Group Marketplace, Inc. as of 1/1/1970 from various mortgage lenders with which we have lead or other similar arrangements; the Estimated Payment is an average of those rates.
        See how much you could borrow to make a competitive offer.

        Climate risks

        Neighborhood: La Sierra

        Getting around

        72 / 100
        Very Walkable
        27 / 100
        Some Transit
        69 / 100
        Bikeable

        Nearby schools

        GreatSchools rating

        A local agent can set up tours, give advice and negotiate with sellers.

        Browse local experts

        Similar homes

            • Local buyer's agents are ready to help