Skip main navigation
Sold
  • Price Unknown

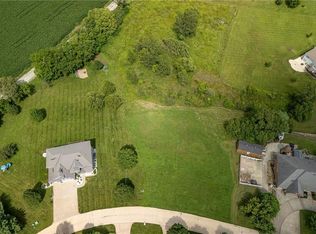
    11140 Club View Dr, Saint Joseph, MO 64505

    3beds
    3,300sqft
    Single Family Residence
    Built in 2024
    1 Acres Lot
    $521,300 Zestimate®
    $--/sqft
    $3,166 Estimated rent

    Home value

    $521,300

    Estimated sales range

    Not available

    $3,166/mo

    Zestimate® history
    Loading
    Loading...

    Owner options

    List your home for rent

    $3,166/mo

    Rent Zestimate®

    Find your next renter with Zillow Rental Manager. Plus, with online applications, you can quickly screen prospective tenants – for free.

    Learn more

    $3,166/mo

    Rent Zestimate®

    Refinance and save

    $250/mo

    Est. payment

    Refinancing to a lower rate could help reduce your monthly payments and save thousands over the life of the loan.

    See today's rates

    $250/mo

    Est. payment

    Explore your selling options

    Work with a Zillow partner agent

    Leverage their expertise and Zillow's premium Showcase listings to get your home seen by more buyers.

    Get started

    List with your own agent

    Get your home in front of millions of buyers by listing it on Zillow.

    Learn how to do it

    Sell it yourself

    Take full control of how buyers see your home on Zillow by listing For Sale by Owner (FSBO).

    List your home

    What's special

    Experience the perfect blend of rustic charm and modern convenience in this beautifully designed 1900 sq. ft. farmhouse-style home. Featuring main-level living with an open-concept layout, the living room boasts a cozy fireplace, while wide plank oak flooring adds warmth throughout. The spacious master suite includes luxurious heated floors, and the large back deck is ideal for outdoor enjoyment. Set on nearly an acre, the property offers privacy and ample space. Additional features include durable vertical vinyl siding, a 2-car garage, and a finished, walk-out, basement with an office, full bath, and space for entertaining. Built by R. Anderson Construction, this home combines country living with modern amenities.

    Zillow last checked:

    Listing updated:

    Listed by:

    EWN Group 816-410-8800,

    Real Broker, LLC-MO,

    Jodi Anderson,

    Real Broker, LLC-MO

    Bought with:

    Craig Sinclair

    BHHS Stein & Summers

    Source: Heartland MLS as distributed by MLS GRID,MLS#: 2501856MLS Logo

    Facts & features

    Interior

    Bedrooms & bathrooms
    • Bedrooms: 3
    • Bathrooms: 4
    • Full bathrooms: 3
    • 1/2 bathrooms: 1
    Dining room
    • Description: Kit/Dining Combo,Liv/Dining Combo
    Heating
    • Electric
    Cooling
    • Electric
    Appliances
    • Laundry: Main Level, Off The Kitchen
    Features
    • Kitchen Island, Pantry, Walk-In Closet(s)
    • Flooring: Carpet, Tile, Wood
    • Basement: Finished,Full,Walk-Out Access
    • Number of fireplaces: 1
    • Fireplace features: Living Room
    Interior area
    • Total structure area: 3,300
    • Total interior livable area: 3,300 sqft
    • Finished area above ground: 1,900
    • Finished area below ground: 1,400

    Property

    Parking
    • Total spaces: 2
    • Parking features: Attached, Garage Door Opener, Garage Faces Front
    • Attached garage spaces: 2
    Features
    • Patio & porch: Deck, Porch
    Lot
    • Size: 1 Acres
    • Features: Acreage, Cul-De-Sac
    Details
    • Parcel number: NA

    Construction

    Type & style
    • Home type: SingleFamily
    • Architectural style: Traditional
    • Property subtype: Single Family Residence
    Materials
    • Stone Trim, Vinyl Siding
    • Roof: Composition
    Condition
    • Under Construction
    • New construction: Yes
    • Year built: 2024

    Utilities & green energy

    • Sewer: Septic Tank
    • Water: Public

    Community & HOA

    Community
    • Subdivision: Club View Est
    HOA
    • Has HOA: Yes
    • HOA fee: $250 annually
    • HOA name: Club View Estates Homes Association, Inc.
    Location
    • Region: Saint Joseph

    Financial & listing details

    • Tax assessed value: $423,500
    • Annual tax amount: $157
    • Date on market: 8/9/2024
    • Listing terms: Cash,Conventional,FHA,VA Loan
    • Ownership: Private

    Price history

    DateEventPrice
    11/1/2024Sold--
    Source: Heartland MLS as distributed by MLS GRID #2501856 Report a problem
    9/19/2024Pending sale$460,000+9.5%$139/sqft
    Source: Heartland MLS as distributed by MLS GRID #2501856 Report a problem
    8/11/2024Contingent$420,000$127/sqft
    Source: Heartland MLS as distributed by MLS GRID #2501856 Report a problem
    8/9/2024Listed for sale$420,000$127/sqft
    Source: Heartland MLS as distributed by MLS GRID #2501856 Report a problem

    Public tax history

    YearProperty taxesTax assessment
    2025$4,605 +2873.6%$80,460 +2971%
    2024$155 -1.7%$2,620
    2023$157 +0.2%$2,620
    2022$157 +4.9%$2,620 -45%
    2021$150 $4,760 +1969.6%
    2020-- $230
    2018$13 $230
    2017-- $230 -4.2%
    2016-- $240
    2015-- $240 -88.9%
    2011-- $2,160
    Find assessor info on the county website

    Neighborhood: 64505

    Nearby schools

    GreatSchools rating
    Get a cash offer in 3 minutes
    Find out how much your home could sell for in as little as 3 minutes with a no-obligation cash offer.
    Estimated market value
    $521,300
    Get a cash offer in 3 minutes
    Find out how much your home could sell for in as little as 3 minutes with a no-obligation cash offer.
    Estimated market value
    $521,300