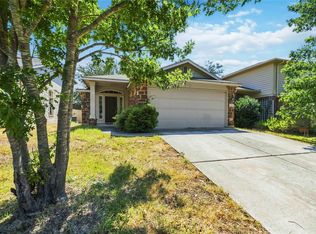
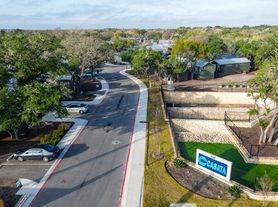
Must see this great 3 bedroom 2.5 bath home. The unique floorplan is great with all bedrooms and additional living space upstairs. The pantry and laundry room are unbelievably oversized and provide an abundance of storage. This home has had some recent updates including some fresh paint and vinyl flooring downstairs. The community offers a pool, park, and nearby walking/hiking trails. The location is hard to beat, right on Menchaca Rd close to some hip South Austin hangouts including MoonTower, Armadillo Den, Lustre Pearl, and more. Also close to many local restaurants. You can easily enjoy Mary Moore Searight Park.
House for rent
Singlefamily
Available now
Air conditioner, central air
Hookups laundry
4 Attached garage spaces parking
Central
What's special
- 50 days |
- -- |
- -- |
Zillow last checked:
Listing updated:
Travel times

Let’s turn your rent into credit progress
Build credit history with every on-time payment and get credit for the payment you’re already making.
Facts & features
Interior
Bedrooms & bathrooms
- Bedrooms: 4
- Bathrooms: 3
- Full bathrooms: 2
- 1/2 bathrooms: 1
Heating
- Central
Cooling
- Air Conditioner, Central Air
Appliances
- Included: Dishwasher, Free-Standing Range, Garbage Disposal, Washer Dryer Hookups
- Laundry: Hookups, Laundry Room, Main Level, Washer Hookup
Features
- Bar, Breakfast Bar, Entrance Foyer, Interior Steps, Kitchen Island, Multiple Dining Areas, Multiple Living Areas, Murphy Bed, Open Floorplan, Pantry, Pantry, Walk-In Closet(s), Washer Hookup
- Flooring: Carpet, Tile, Vinyl
- Has fireplace: Yes
Interior area
- Total interior livable area: 2,834 sqft
Property
Parking
- Total spaces: 4
- Parking features: Attached, Garage
- Has attached garage: Yes
- Details: Contact manager
Features
- Stories: 2
- Exterior features: Cluster Mailbox, Common Grounds, Entrance Foyer, Interior Steps, Multiple Dining Areas, Multiple Living Areas, Murphy Bed, Private Yard, Trees-Medium (20 Ft - 40 Ft)
- Has private pool: Yes
- Pool features: Contact manager
- View description: Contact manager
Lot
- Features: Back Yard, Front Yard
Details
- Additional structures: Garage(s)
- Parcel number: 533726
Construction
Type & style
- Home type: SingleFamily
- Property subtype: SingleFamily
Materials
- Roof: Composition
Condition
- Year built: 2004
Community & HOA
Community
- Features: Park, Pool
Location
- Region: Austin
Financial & listing details
- Lease term: 12 Months
Nearby apartments for rent

Price history
| Date | Event | Price |
|---|---|---|
| 9/9/2026 | Price change | $2,500-3.8%$1/sqft |
Source: Unlock MLS #4605652 Report a problem | ||
| 8/20/2026 | Listed for rent | $2,600$1/sqft |
Source: Unlock MLS #4605652 Report a problem | ||
| 8/20/2026 | Listing removed | $399,900$141/sqft |
Source:  Unlock MLS #3444049 Report a problem Unlock MLS #3444049 Report a problem | ||
| 7/27/2026 | Price change | $399,900-5.9%$141/sqft |
Source: Unlock MLS #3444049 Report a problem | ||
| 6/18/2026 | Listed for sale | $425,000+23511.1%$150/sqft |
Source: Unlock MLS #3444049 Report a problem | ||
| 2/25/2023 | Listing removed | -- |
Source: Zillow Rentals Report a problem | ||
| 1/26/2023 | Price change | $2,600-3.7%$1/sqft |
Source: Zillow Rentals Report a problem | ||
| 1/5/2023 | Listed for rent | $2,700+3.8%$1/sqft |
Source: Zillow Rentals Report a problem | ||
| 12/1/2021 | Listing removed | -- |
Source:  Realty Austin Report a problem Realty Austin Report a problem | ||
| 11/11/2021 | Listed for rent | $2,600+44.4%$1/sqft |
Source: Realty Austin #1947499 Report a problem | ||
| 12/1/2015 | Listing removed | $1,800$1/sqft |
Source: Realty Austin #8825406 Report a problem | ||
| 11/17/2015 | Pending sale | $1,800-99%$1/sqft |
Source: Realty Austin #8825406 Report a problem | ||
| 11/17/2015 | Listing removed | $1,800$1/sqft |
Source: Realty Austin #8825406 Report a problem | ||
| 10/27/2015 | Listed for rent | $1,800$1/sqft |
Source: Realty Austin #8825406 Report a problem | ||
| 10/16/2008 | Listing removed | $179,900$63/sqft |
Source: Listhub #3763289 Report a problem | ||
| 9/13/2008 | Listed for sale | $179,900$63/sqft |
Source: Listhub #3763289 Report a problem | ||
| 8/22/2008 | Sold | -- |
Source: Public Record Report a problem | ||